Summit Power Mountain Competition
Architectural design
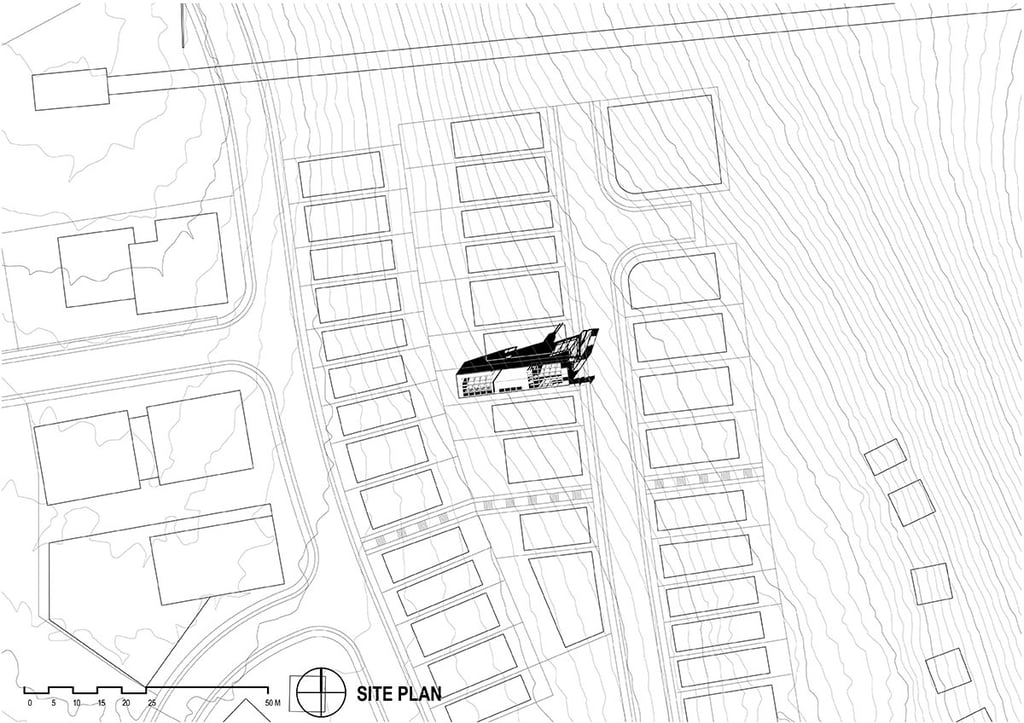
The project was an entry to the competition for a mountain architecture prototype for Summit Powder Mountain.
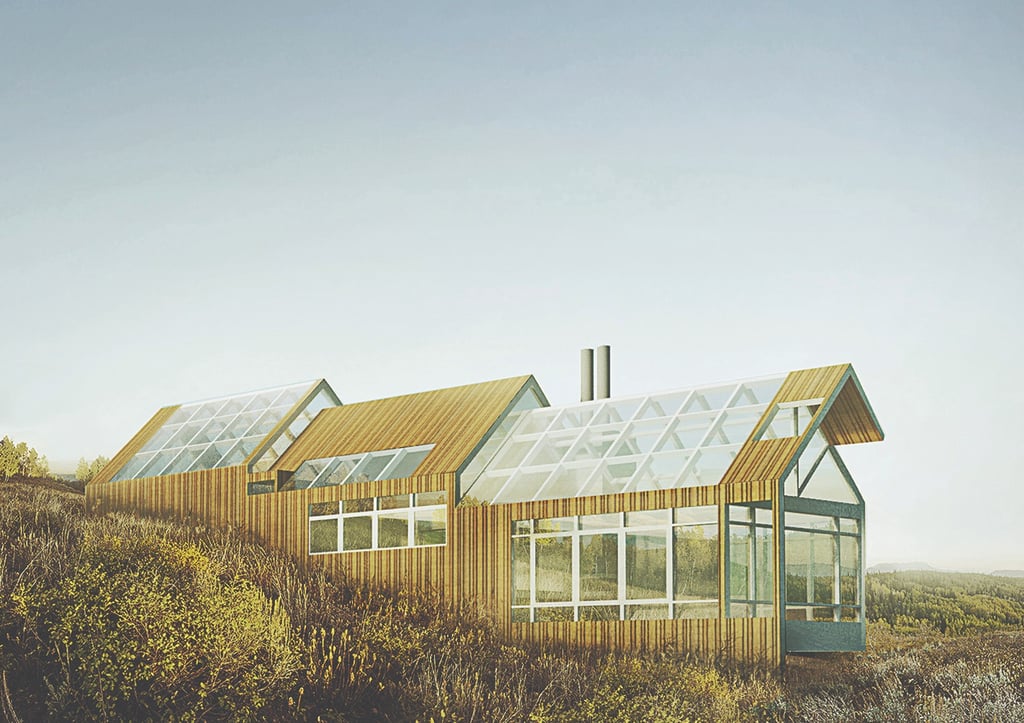
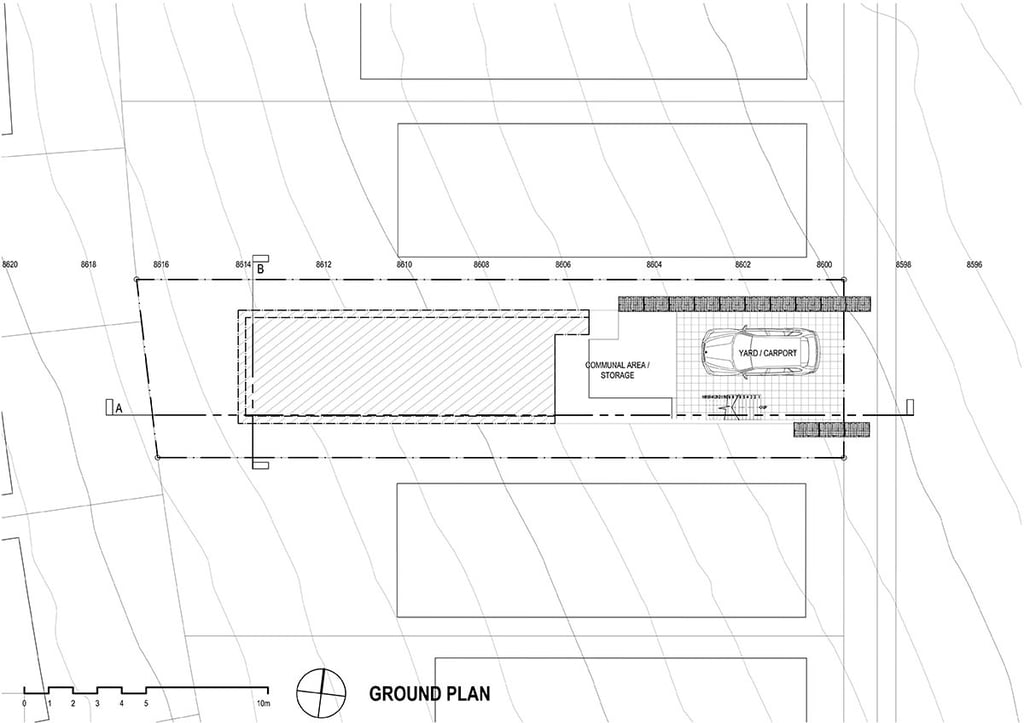
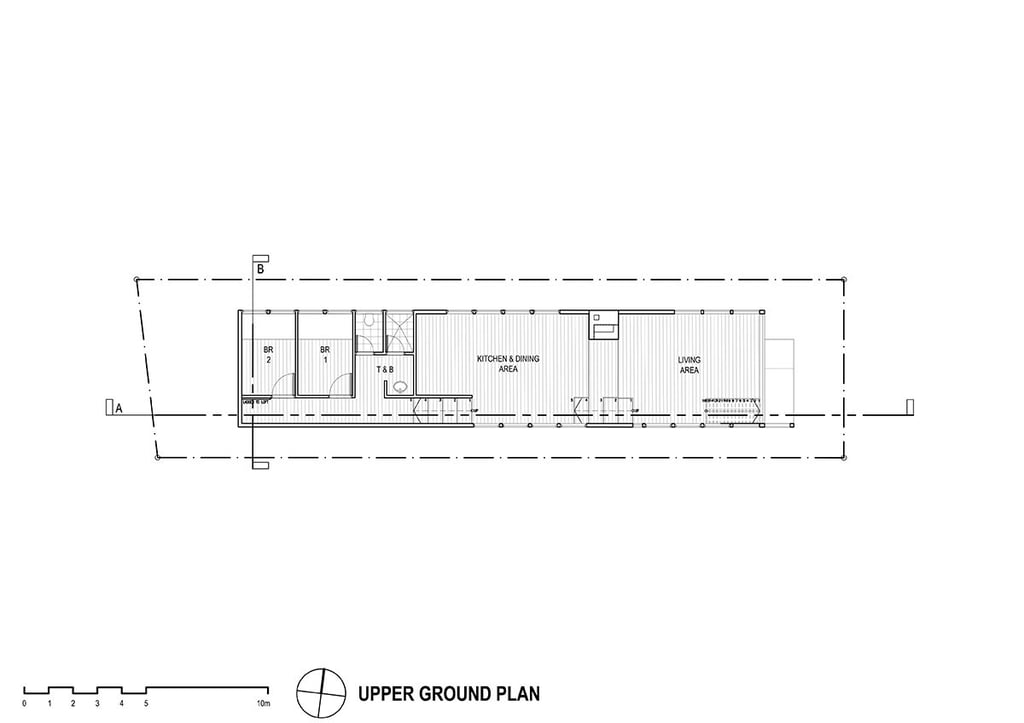
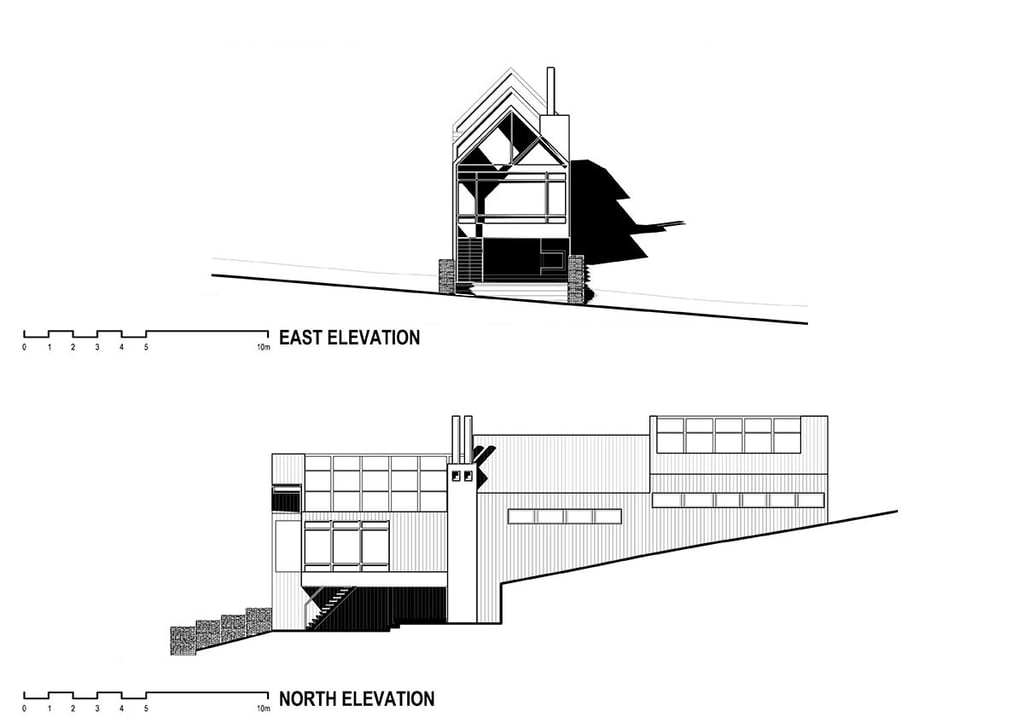
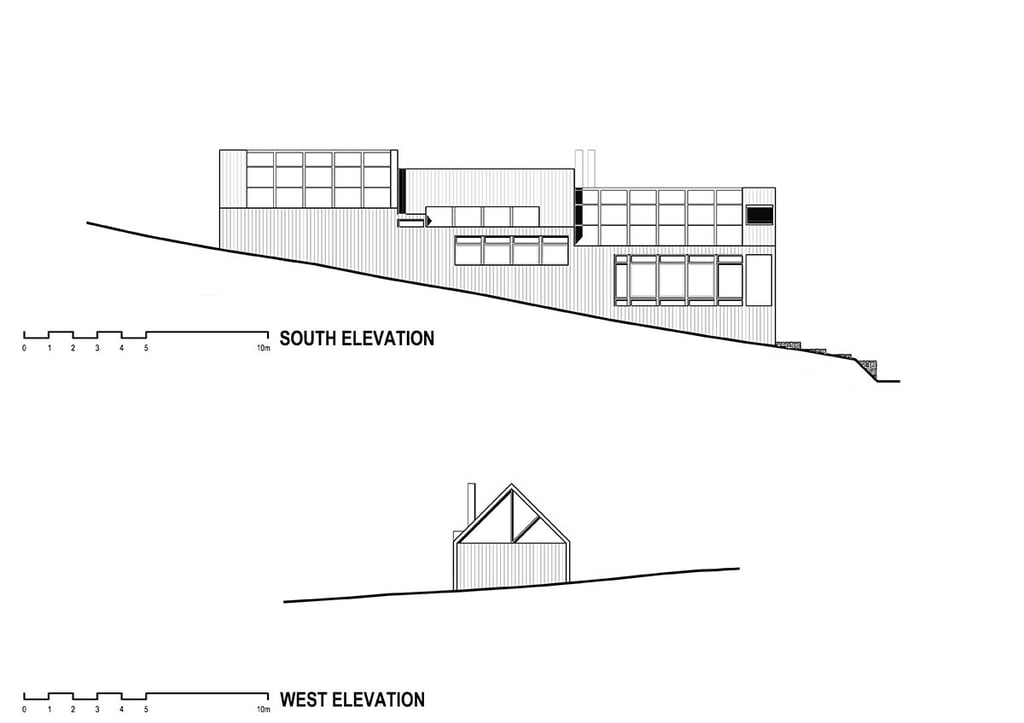
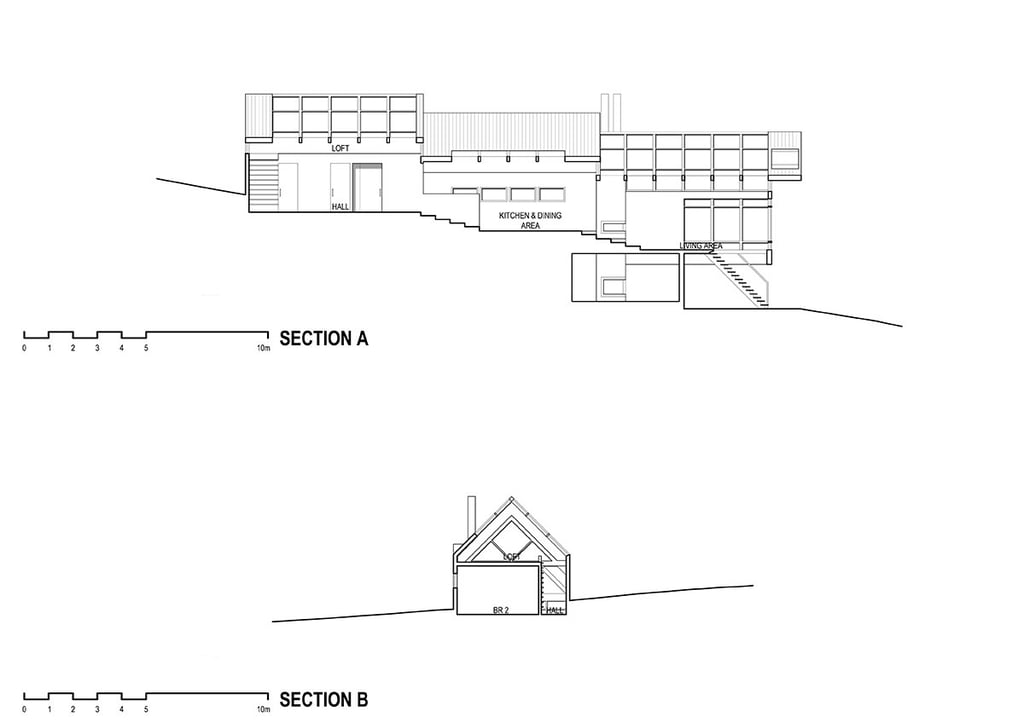
The proposal was to introduce a linear cabin on the site. The cabin is divided across three different levels following the site's slope to maintain views and respect the landscape.
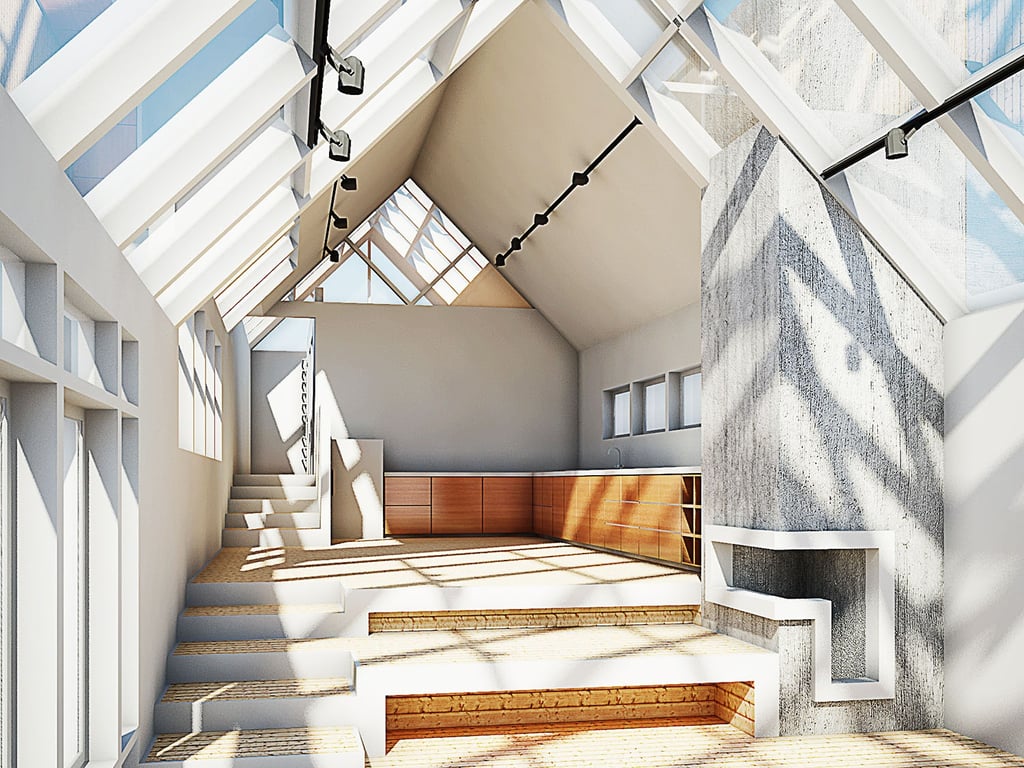

The cabin would be elevated allowing for parking and a fireplace beneath it. Access is through a trap door. Because entry is set at a low point, the users are greeted by the vastness of the living space with its generous glazing. A few steps up is the kitchen and dining area separated from the living area only through level changes. Tucked in the rear, the most elevated area are the bedrooms. A ladder gives access to the loft, again generously glazed, to allow an elevated but sheltered experience of the outdoors, especially at night. The interior maintains the impression of the sites slopes as one ascends from the living area to the bedrooms.
The cabin sits quietly with the landscape while providing a harmonious refuge with and a beautiful vantage point.