H7
Architectural design
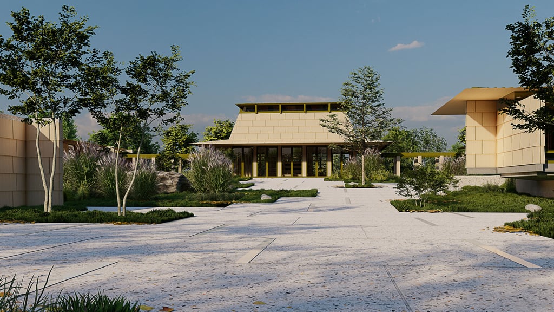
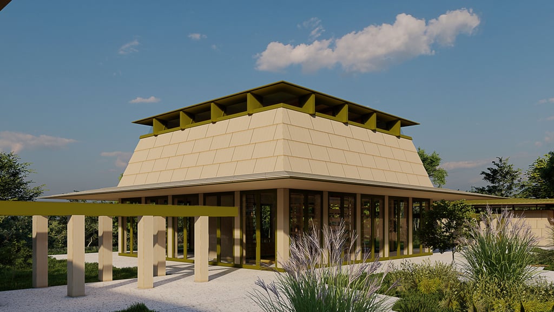
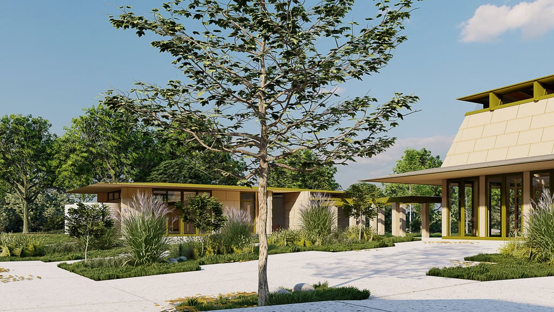
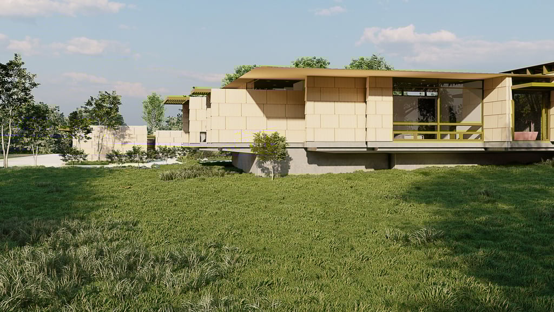
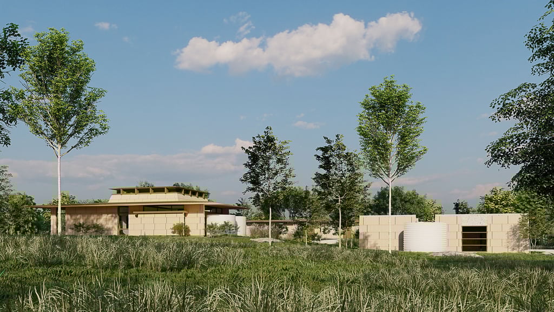
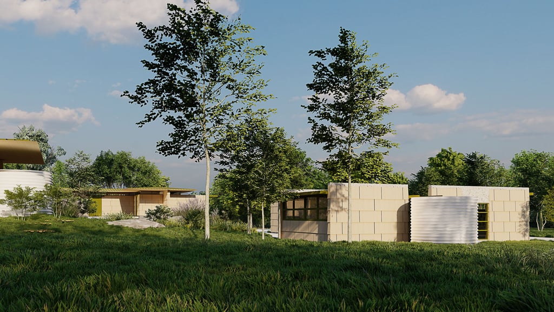
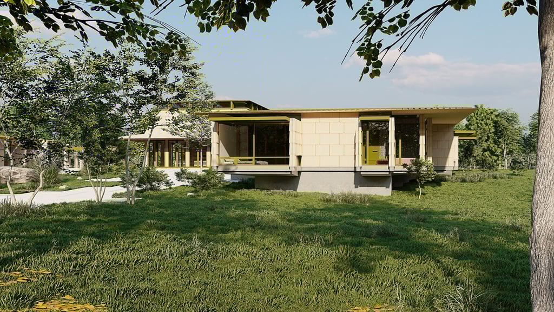
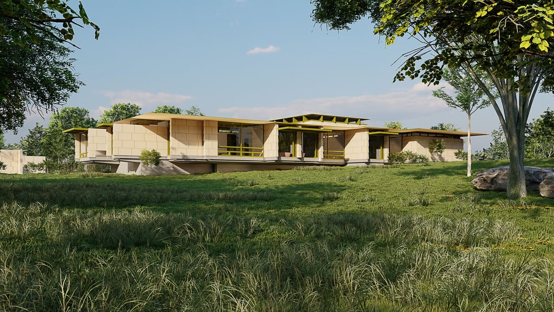
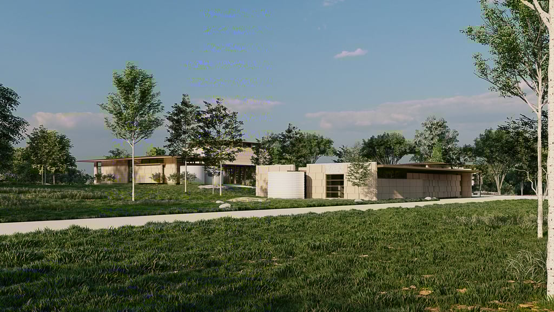
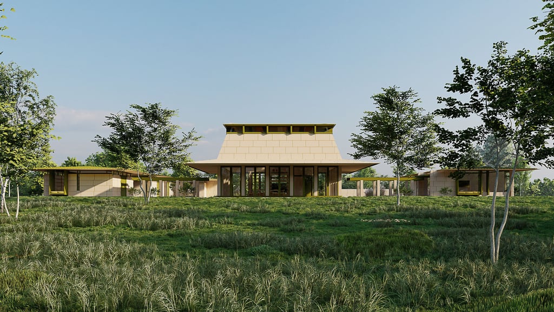
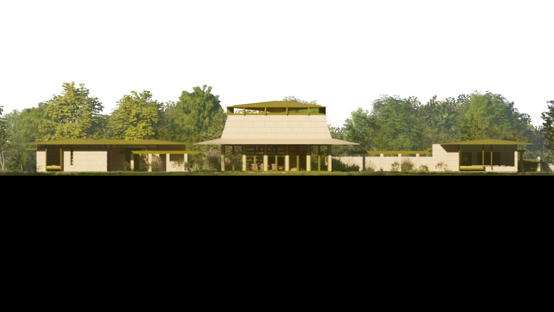
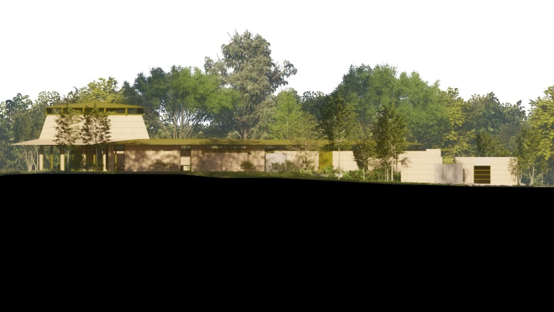
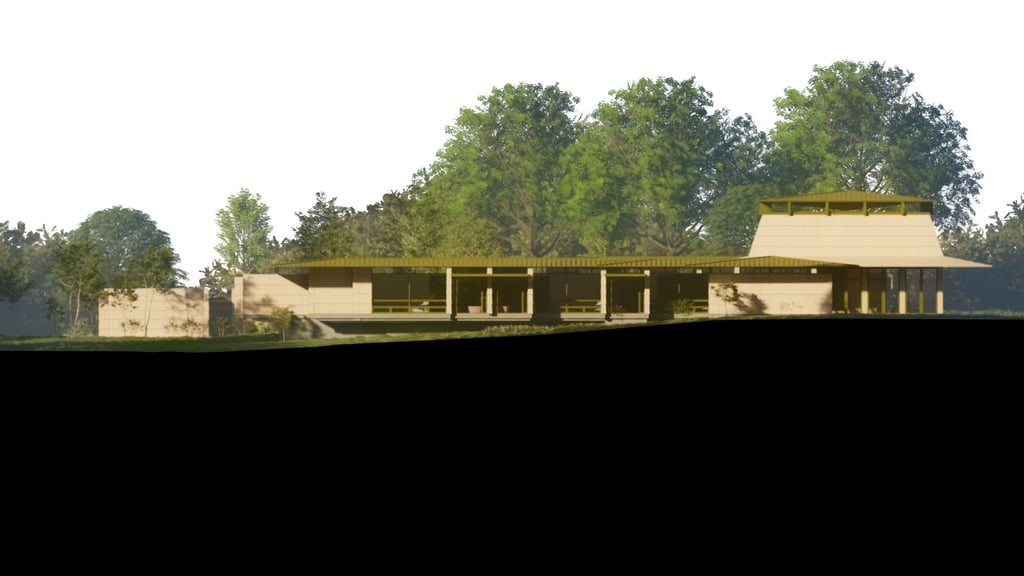
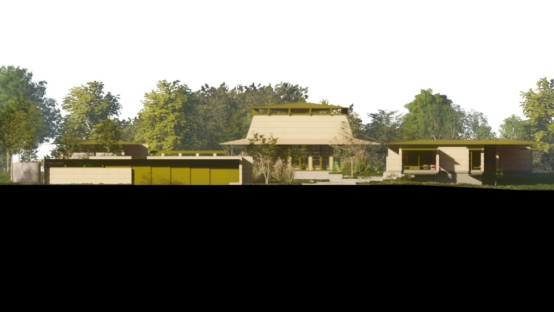
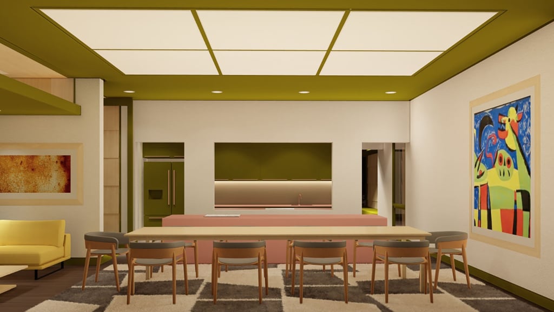
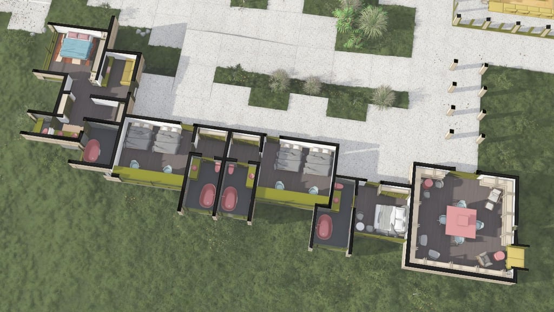
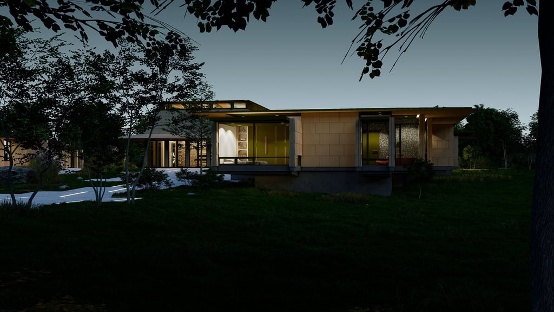
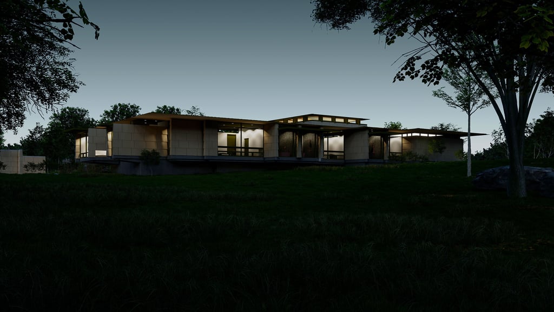
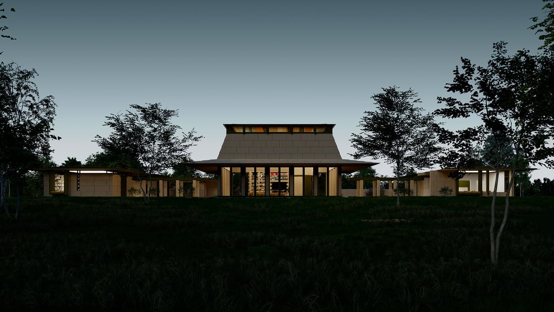
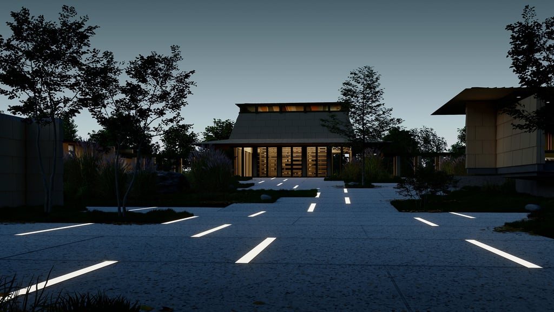
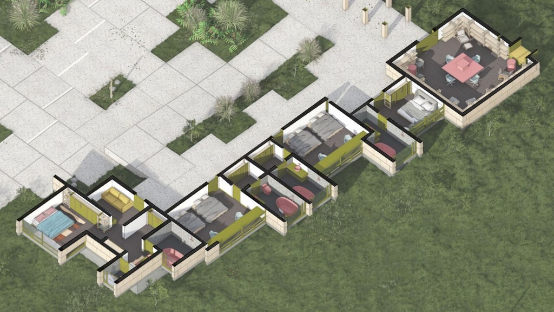
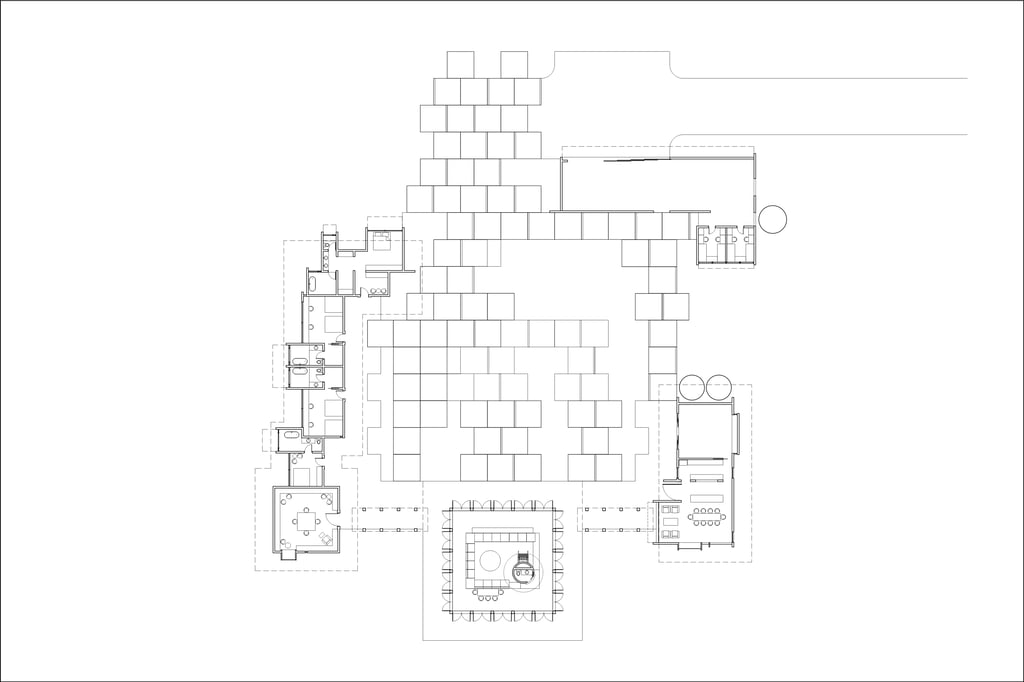
H7 is part of a series of houses originally conceptualized as exercises in design, detailing and visualization. The house is arranged around a central garden and is composed of four wings, the living pavilion, bedroom, dining, and the utility wing.
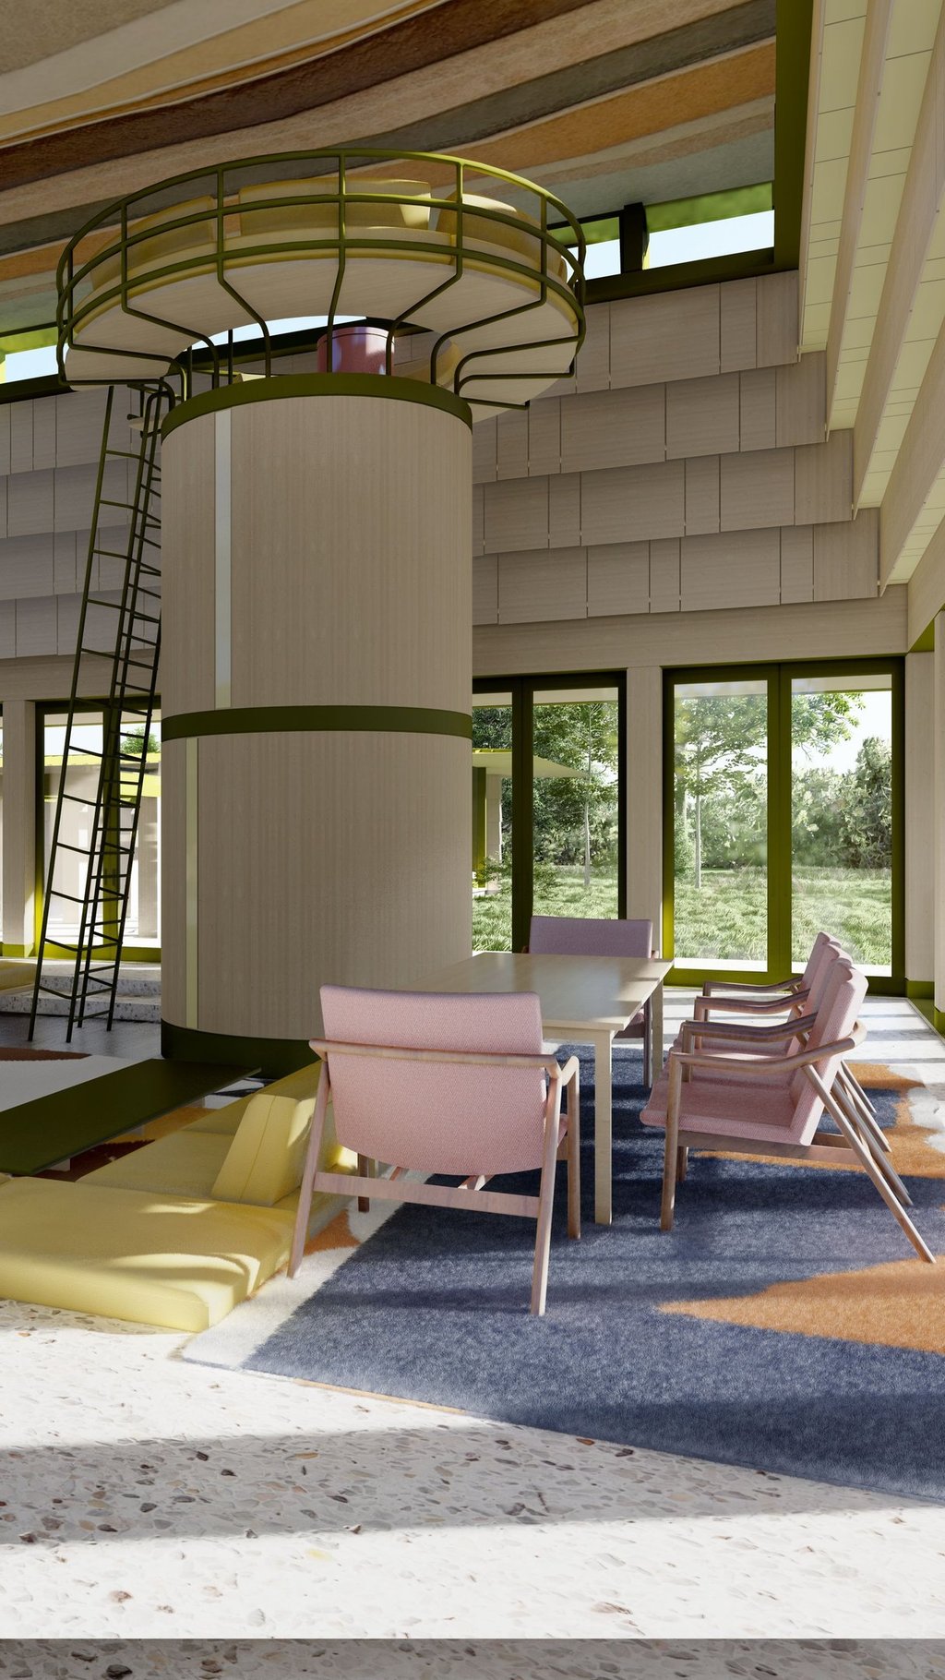

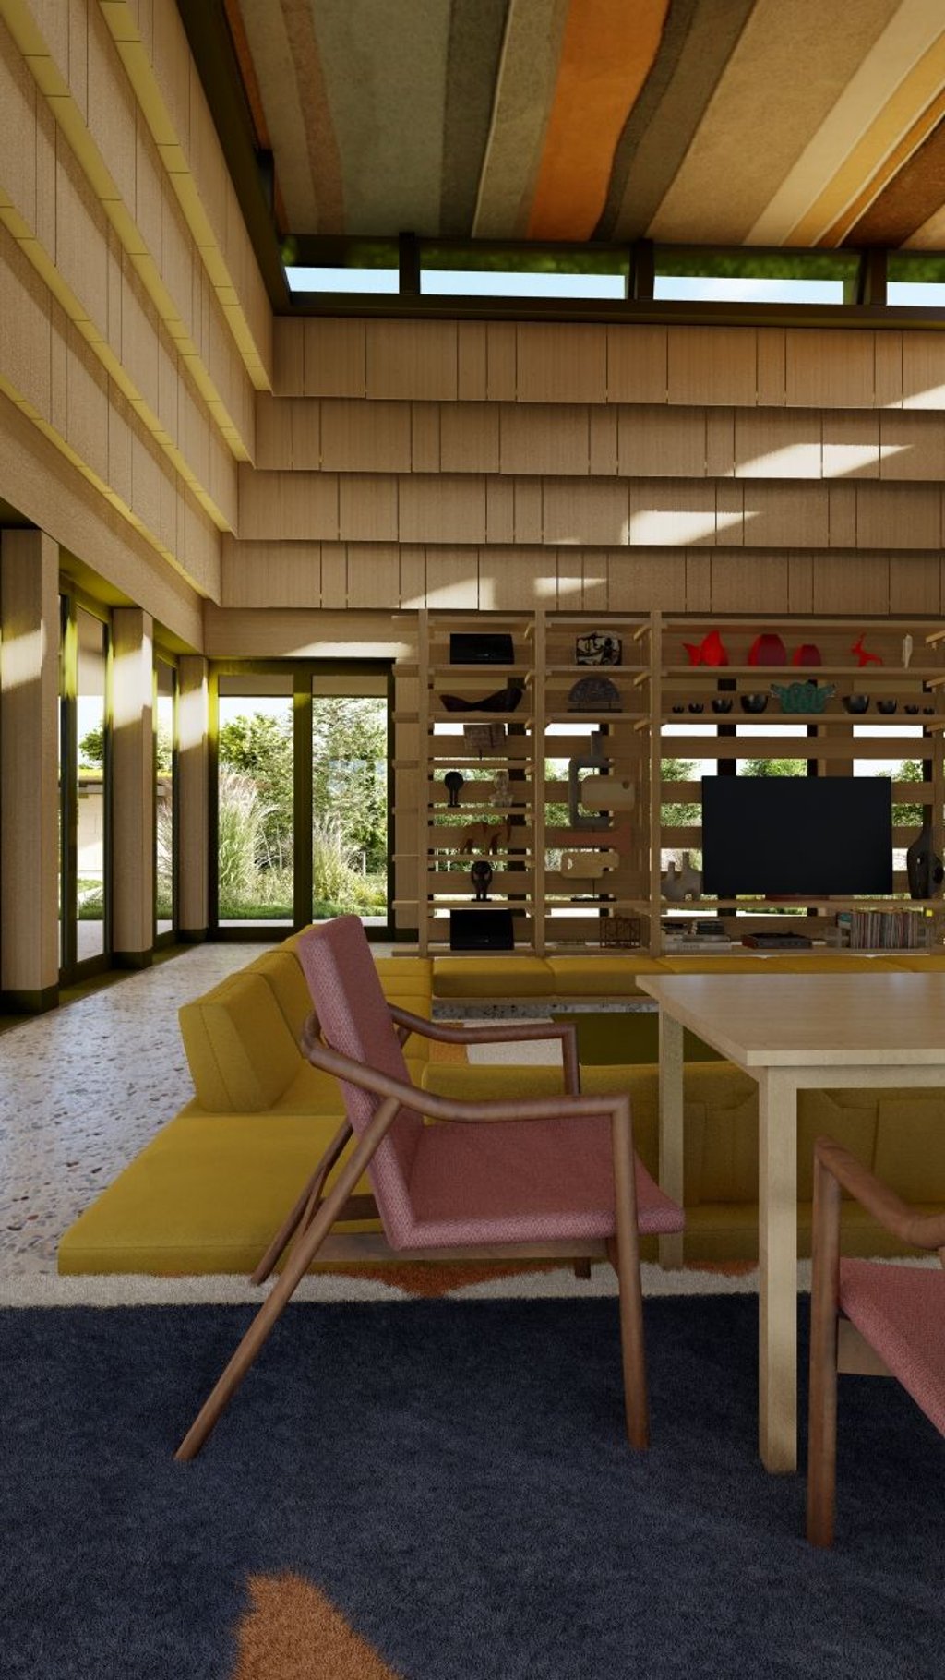
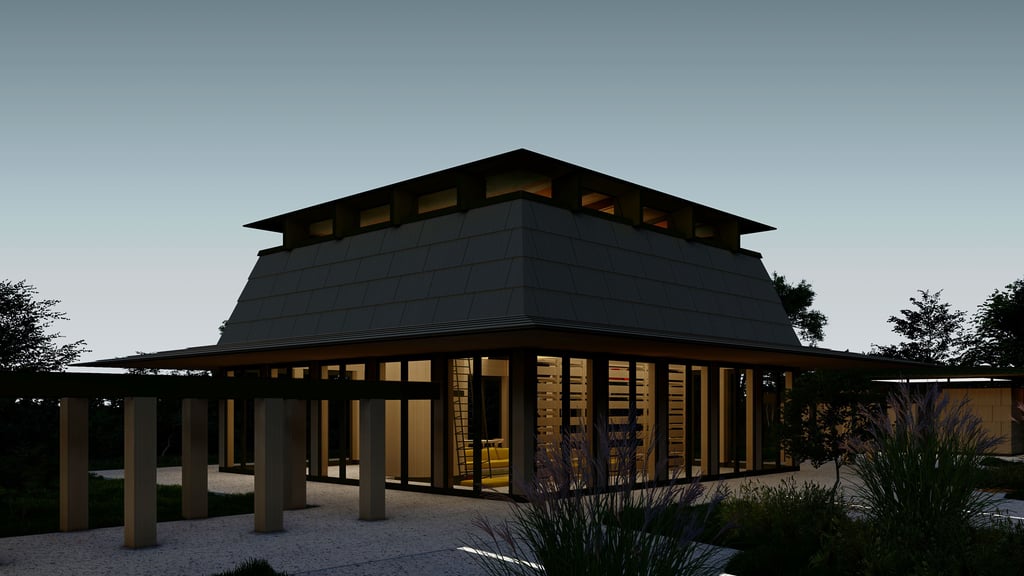
Each structure is enveloped by terra cotta shingles. The living pavilion’s interiors echo the exterior cladding. The roof hovers over the space with a mural covering the whole surface. The shingles provide the whole pavilion with a delicate illumination.
A watchtower provides a setting for clandestine conversation with a vantage point. It contrasts with the massive conversation pit beneath it.