Interim Campus Master Plan
Architectural design
Designed with
Architect Hector Maximo

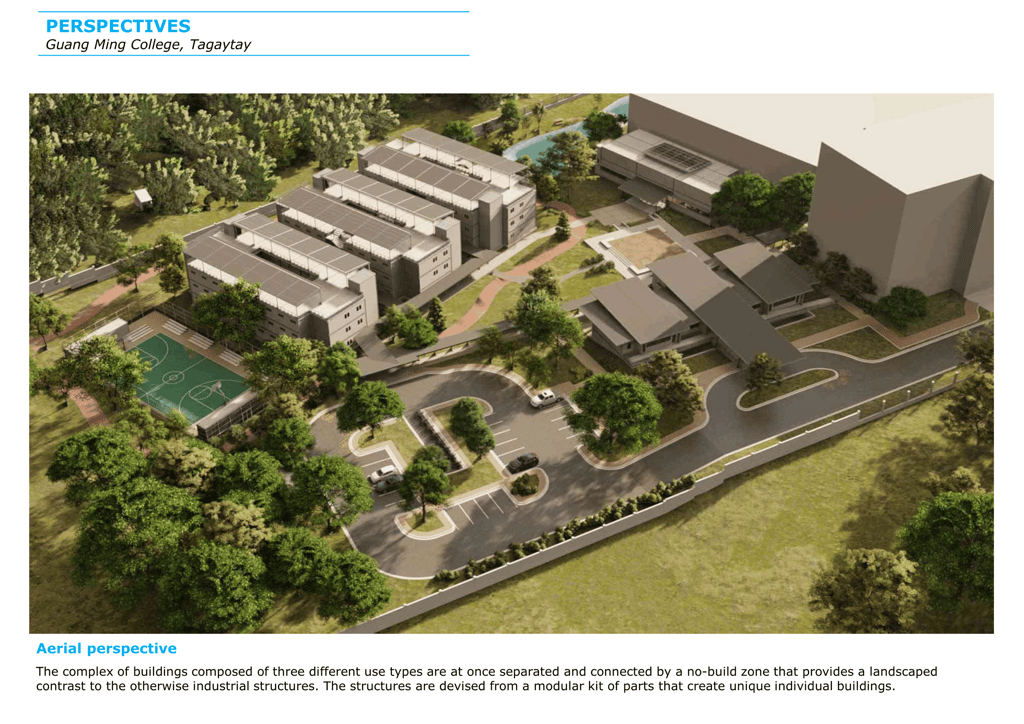
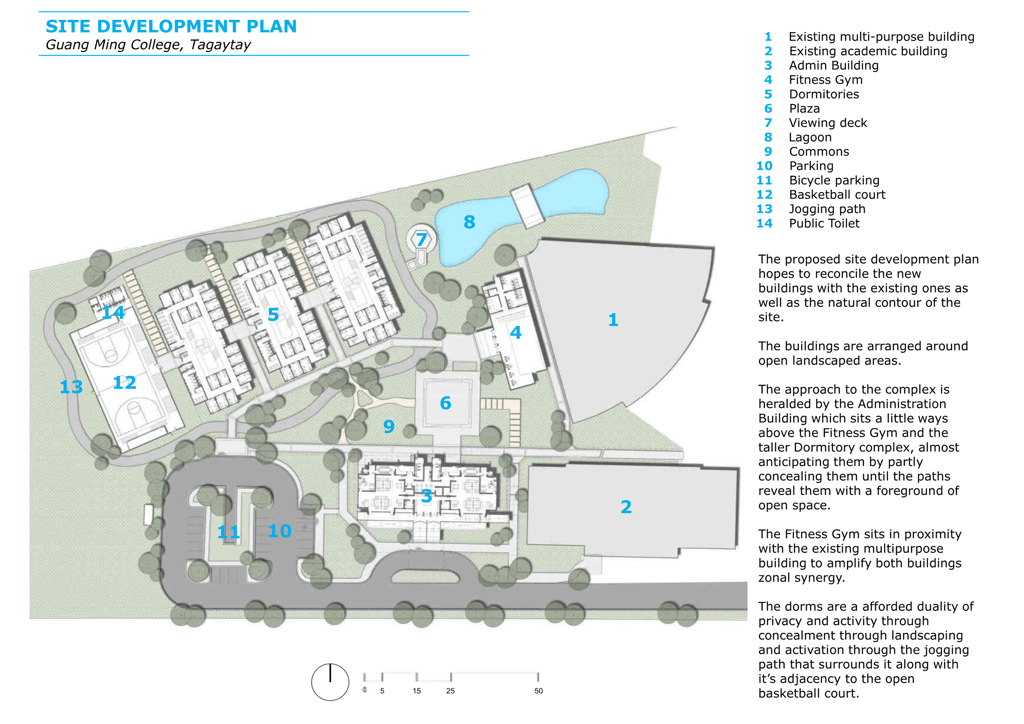
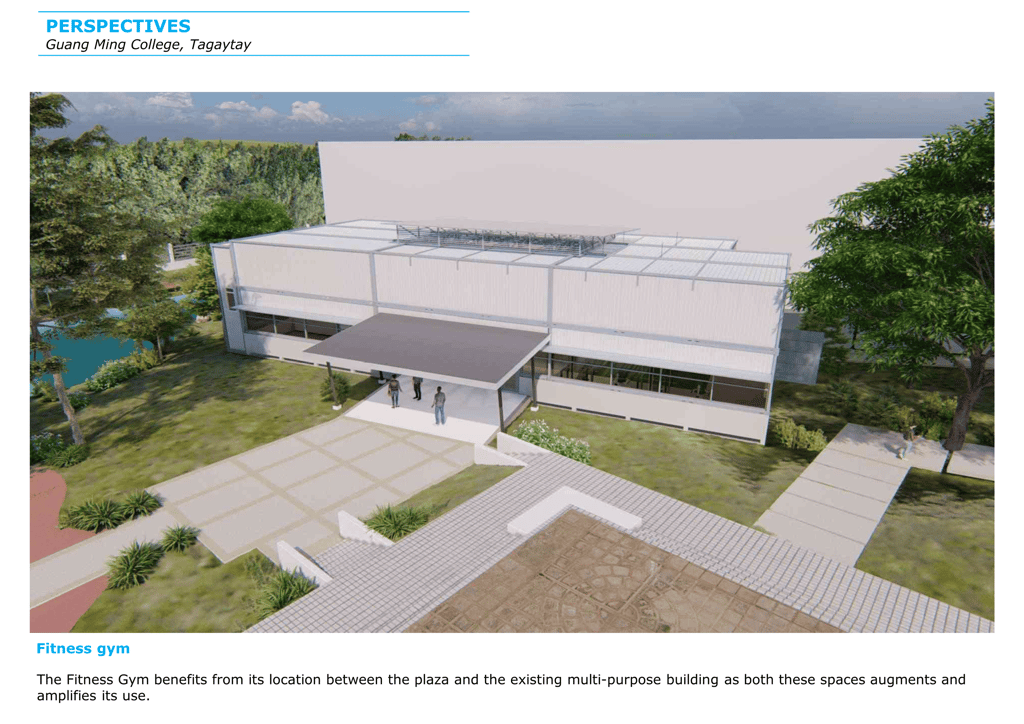
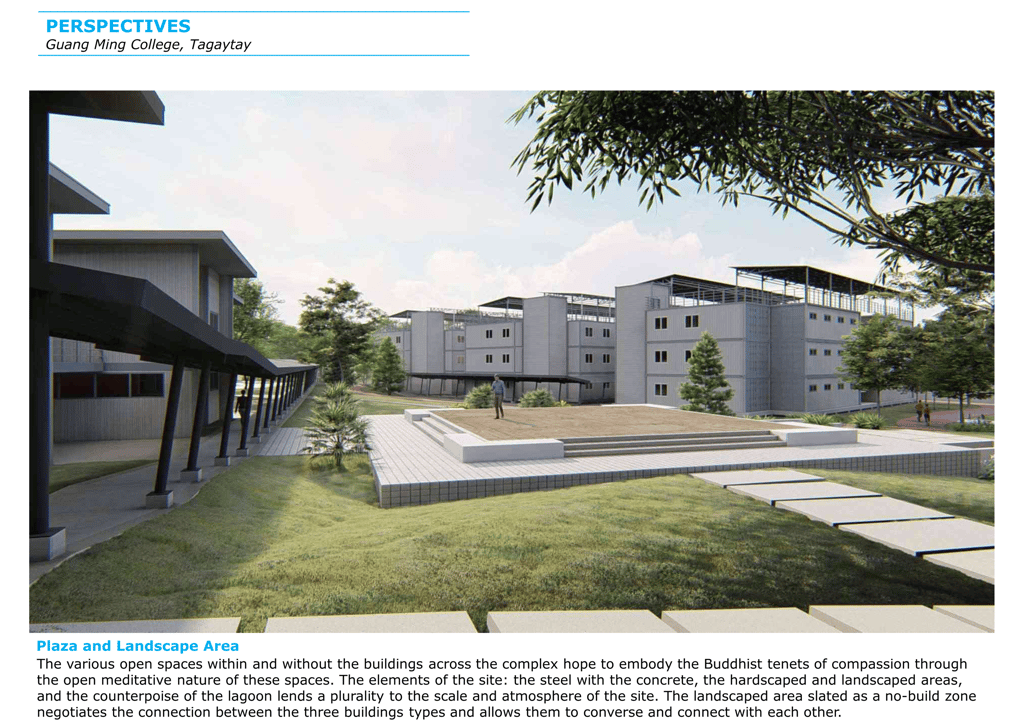
The master plan for athlete's housing, facilities and administrative offices is composed of structures designed for ease of assembly without compromising performance. The temporary complex is adjacent an existing multi-story building and a multi-purpose building. The new complex is arranged around a central open space and sits deeper into the lot.
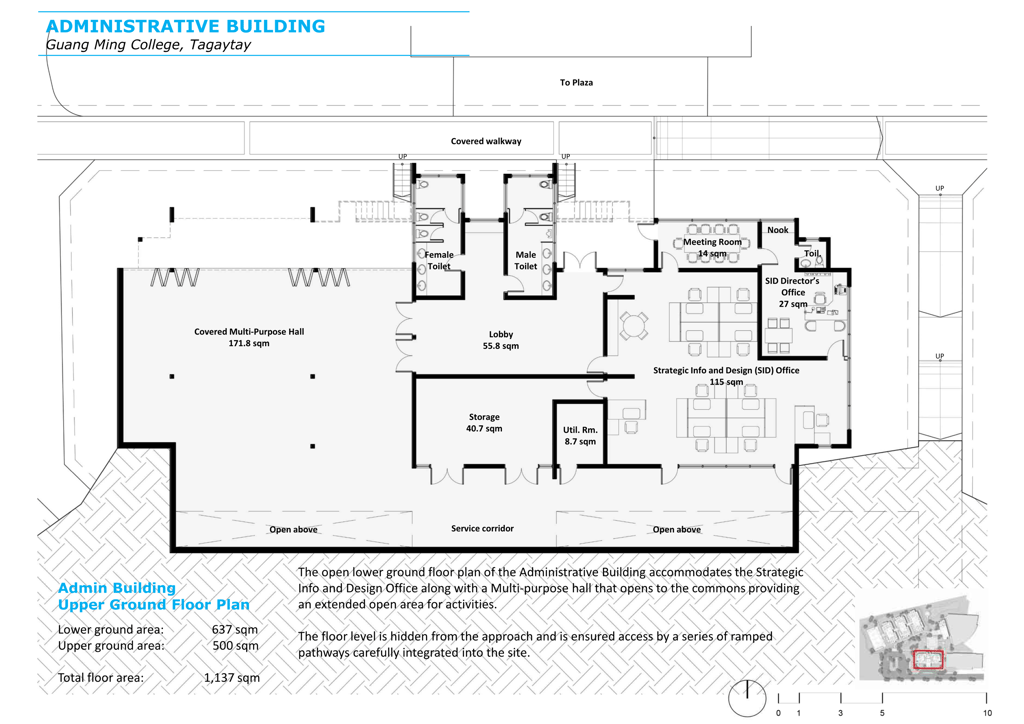
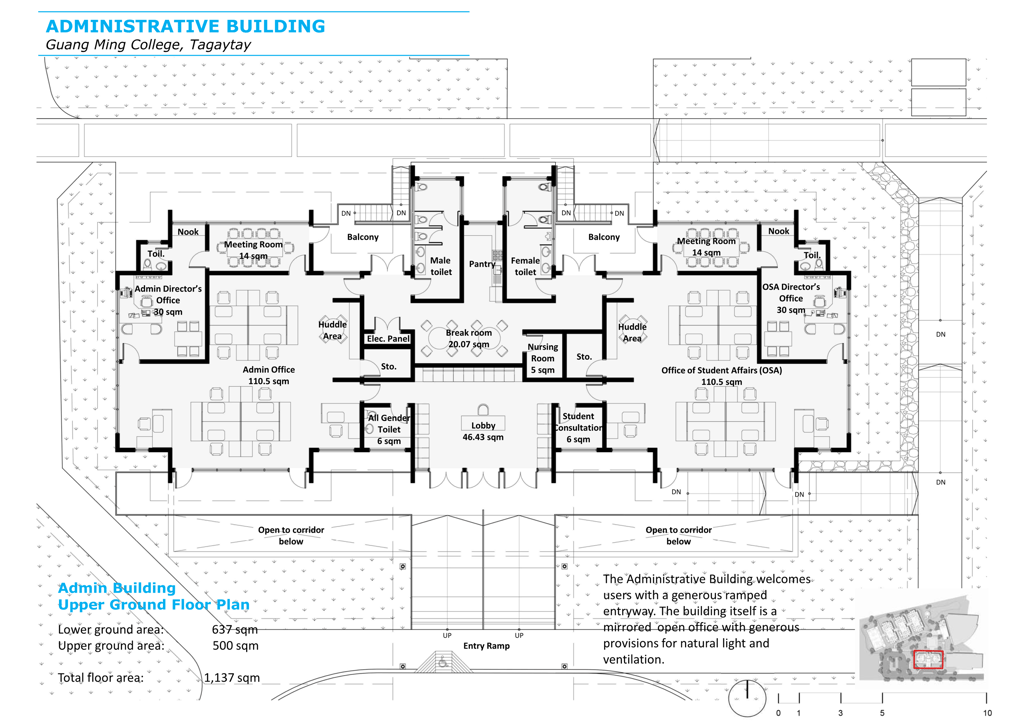
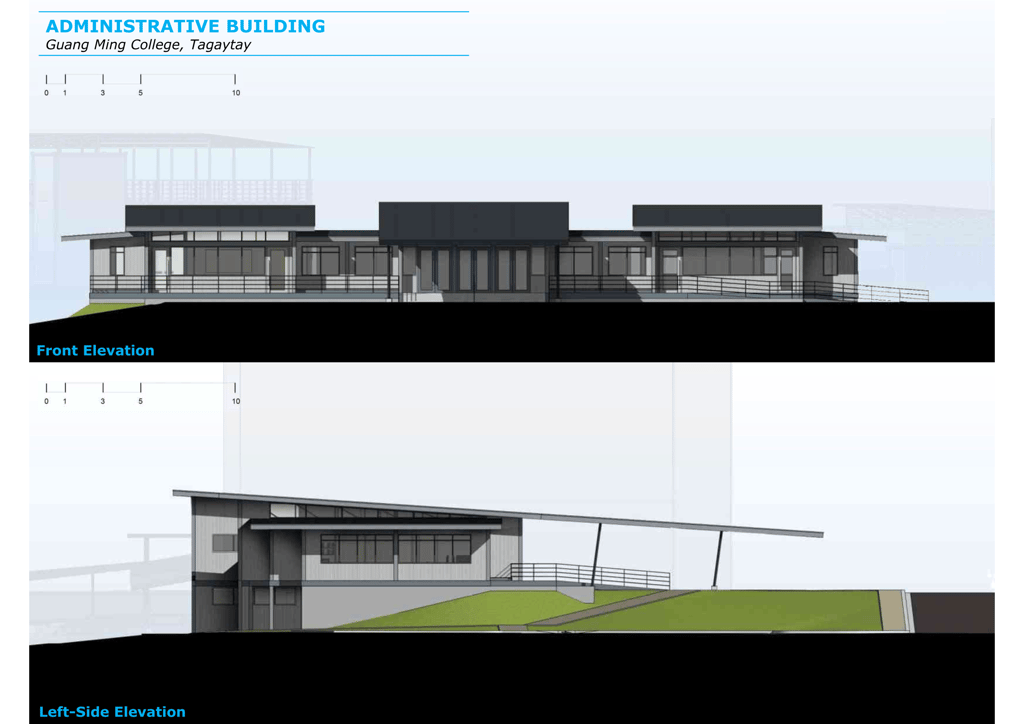
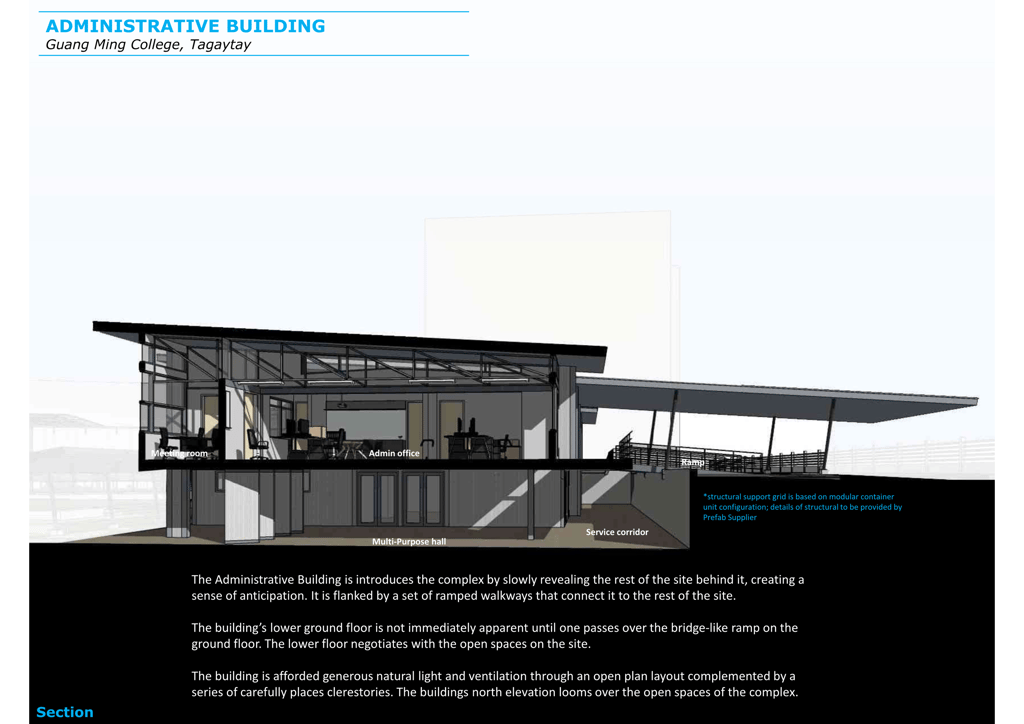
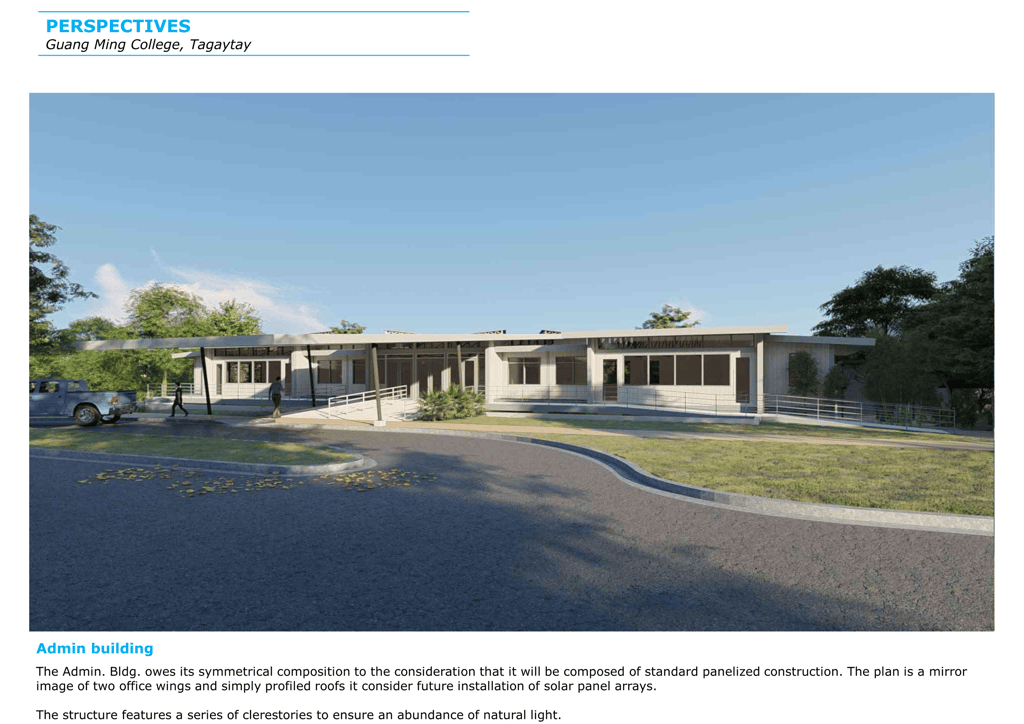
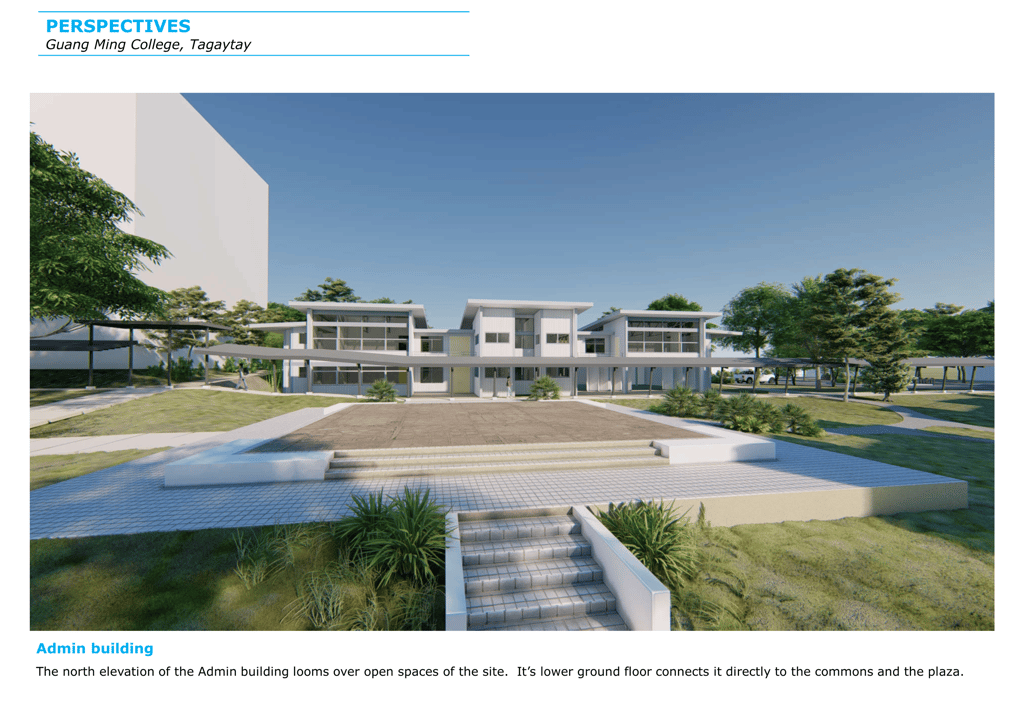
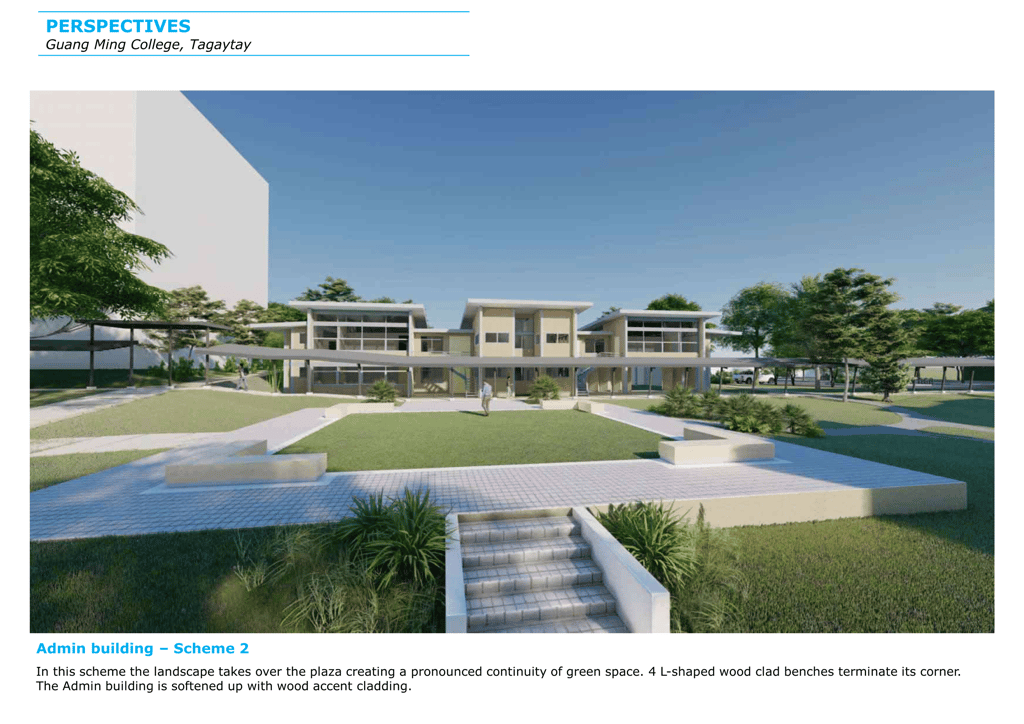
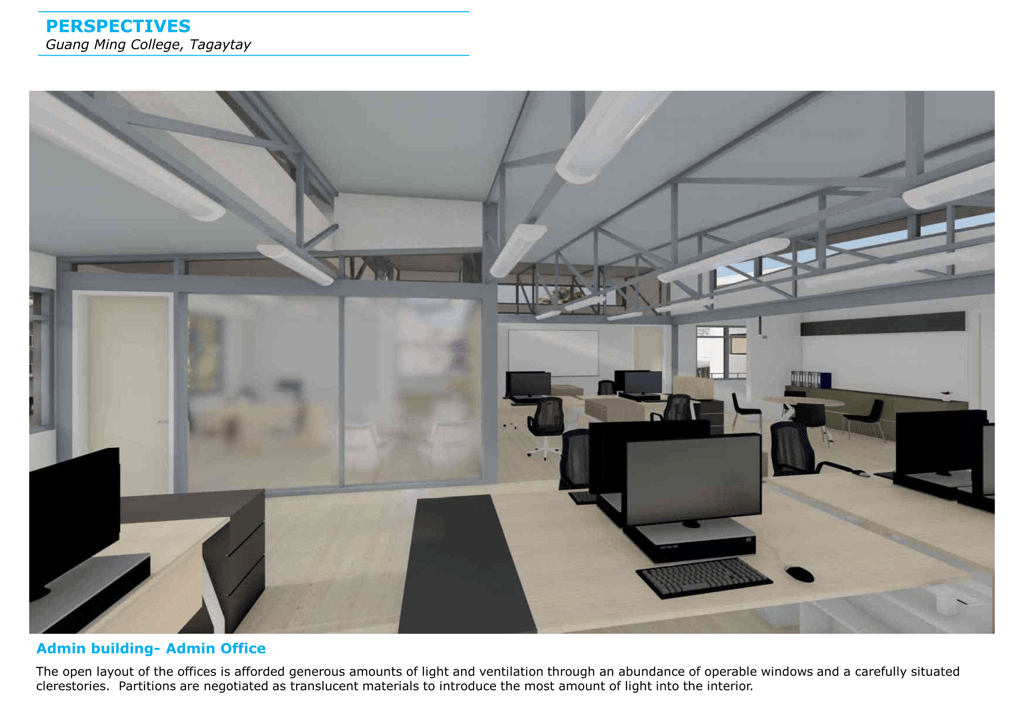
The administrative building occupies a high elevation on the site giving it a vantage point as it physically and functionally oversees the complex. It is composed of prefabricated panels to facilitate ease of assembly.
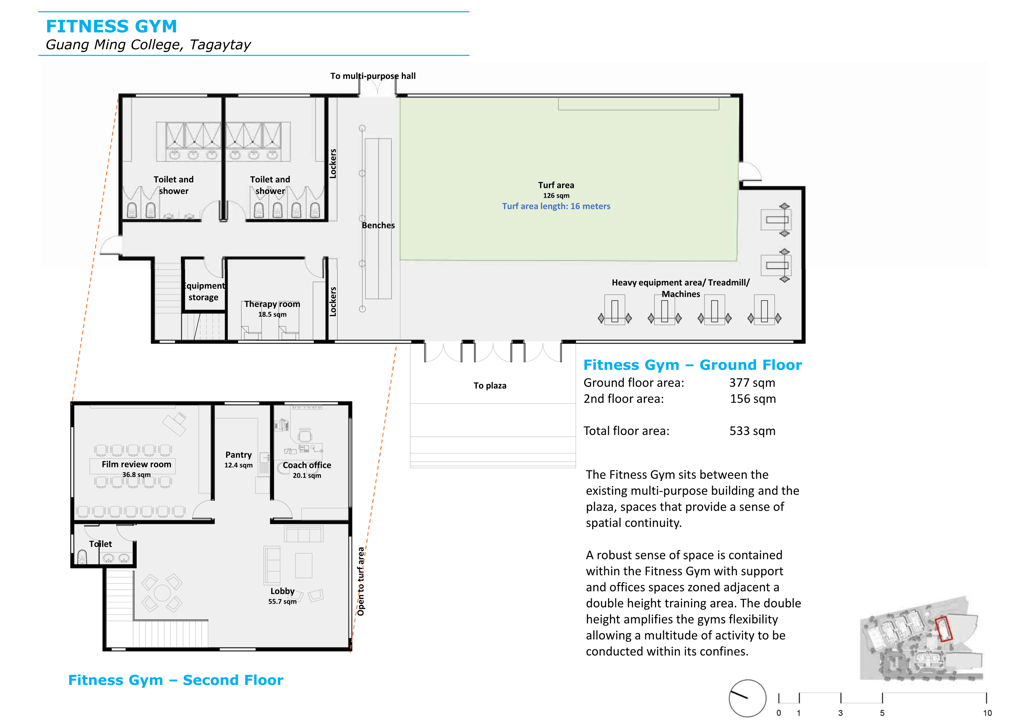
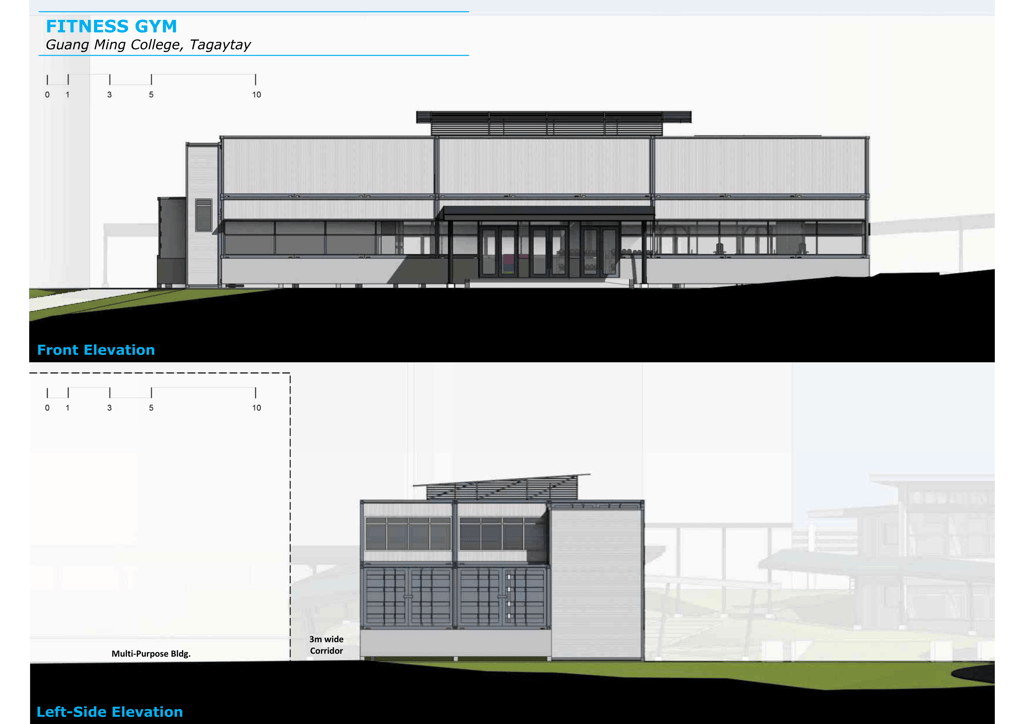
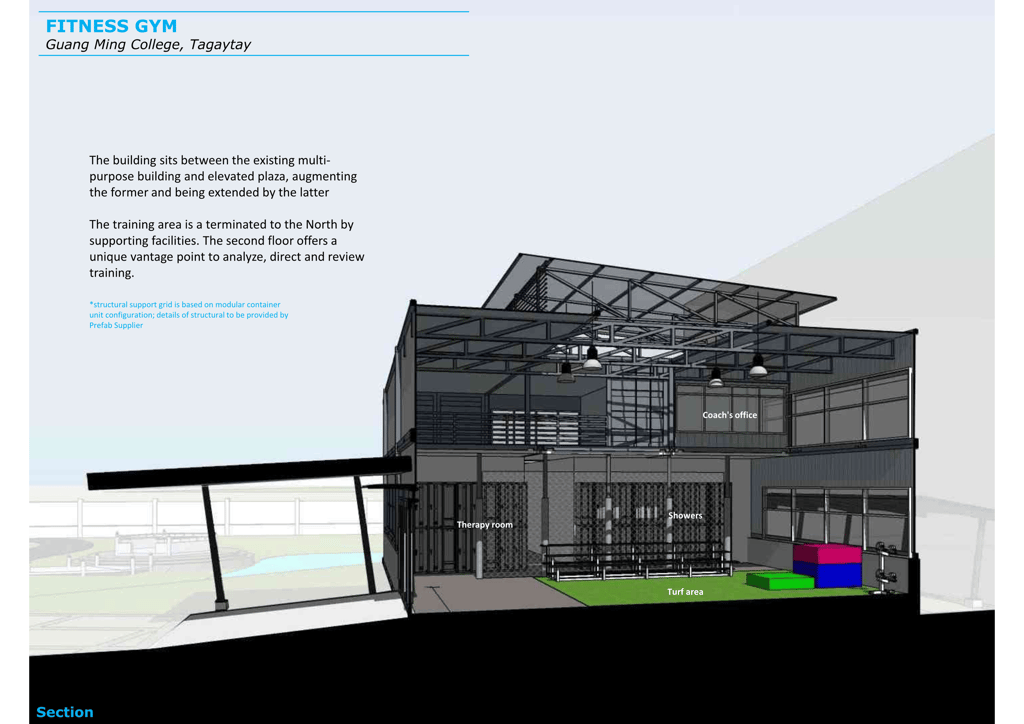
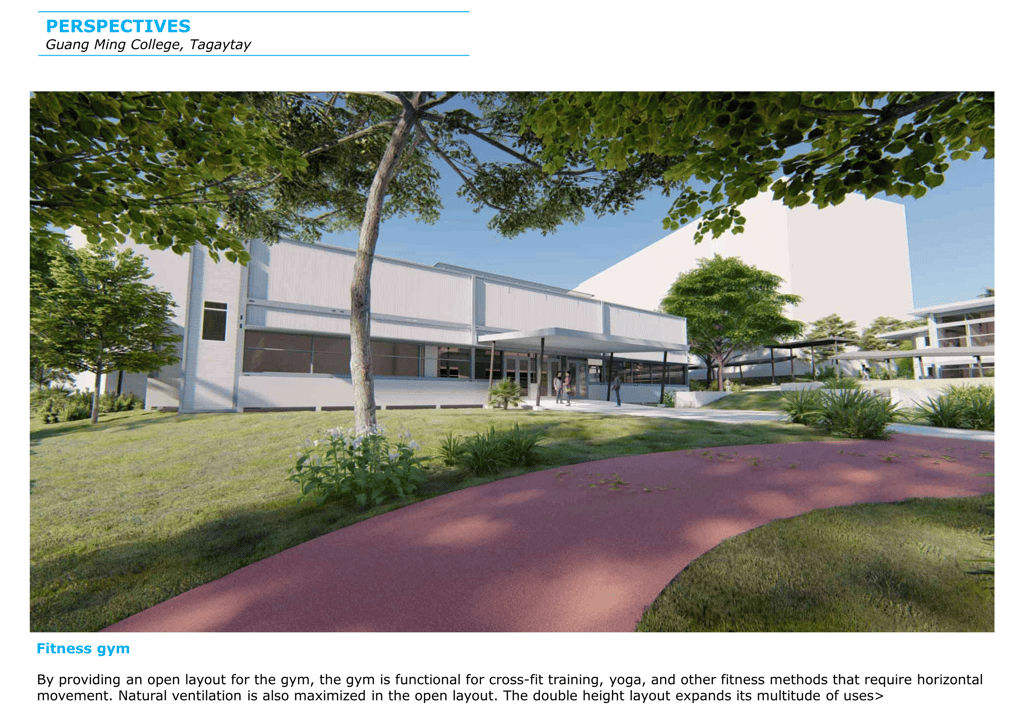
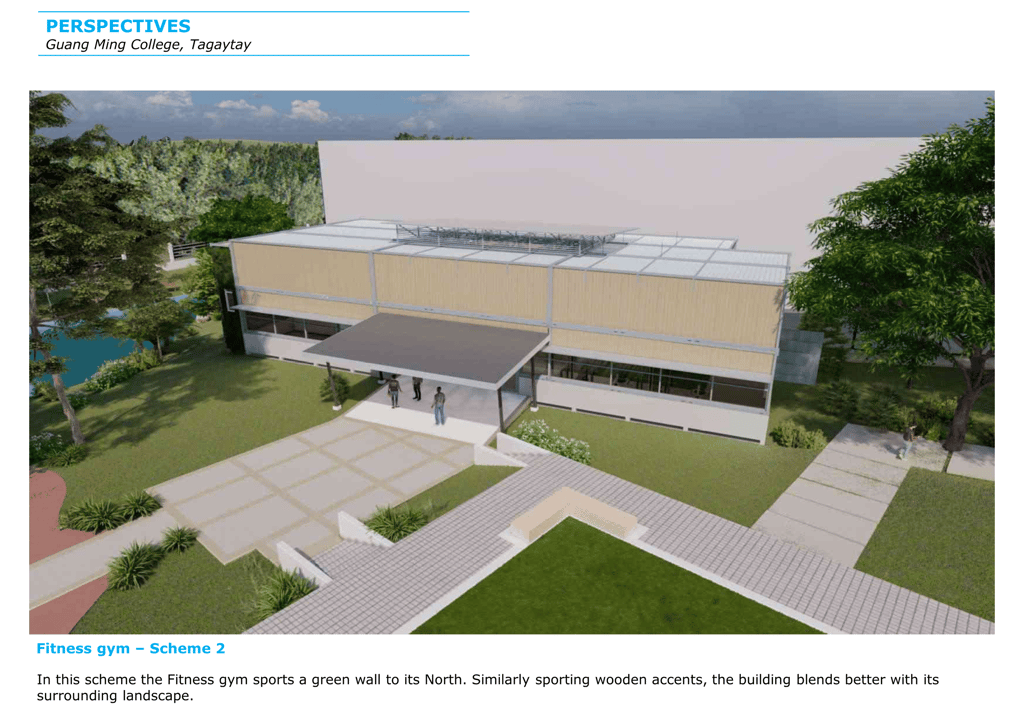
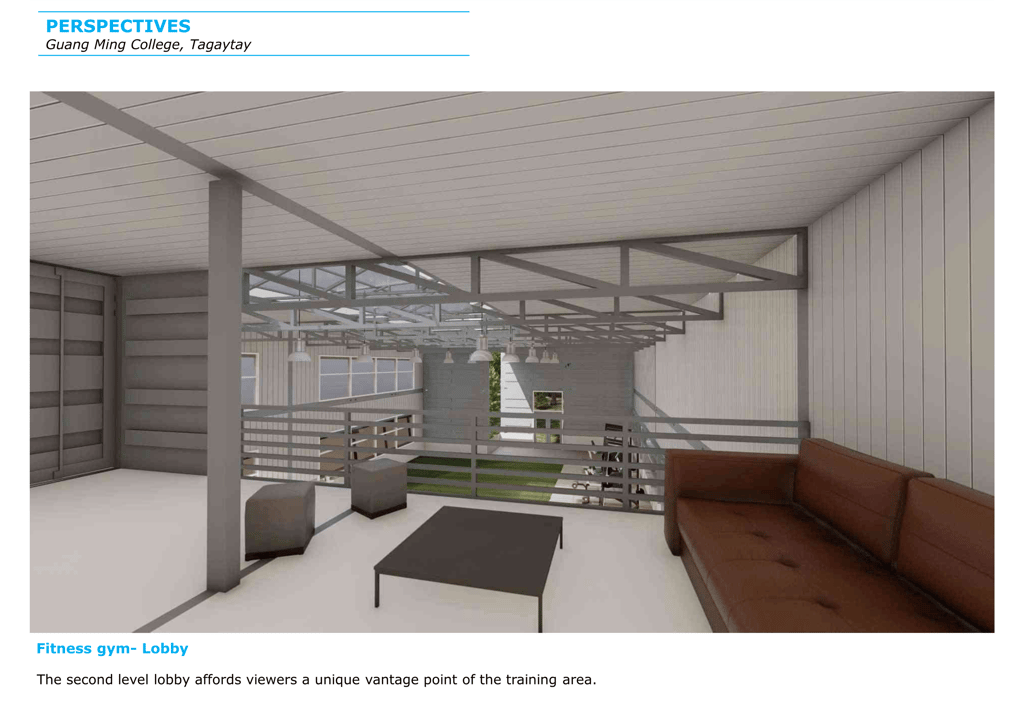
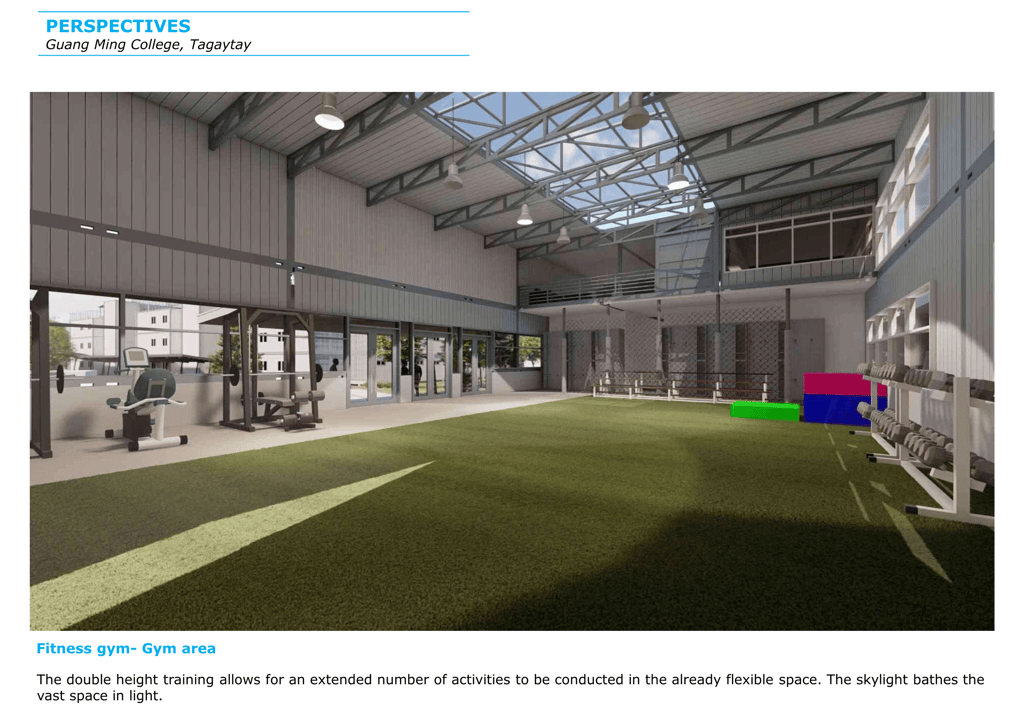
The fitness gym is tucked behind the multi-purpose building and makes use of the central open space to expand Its use.
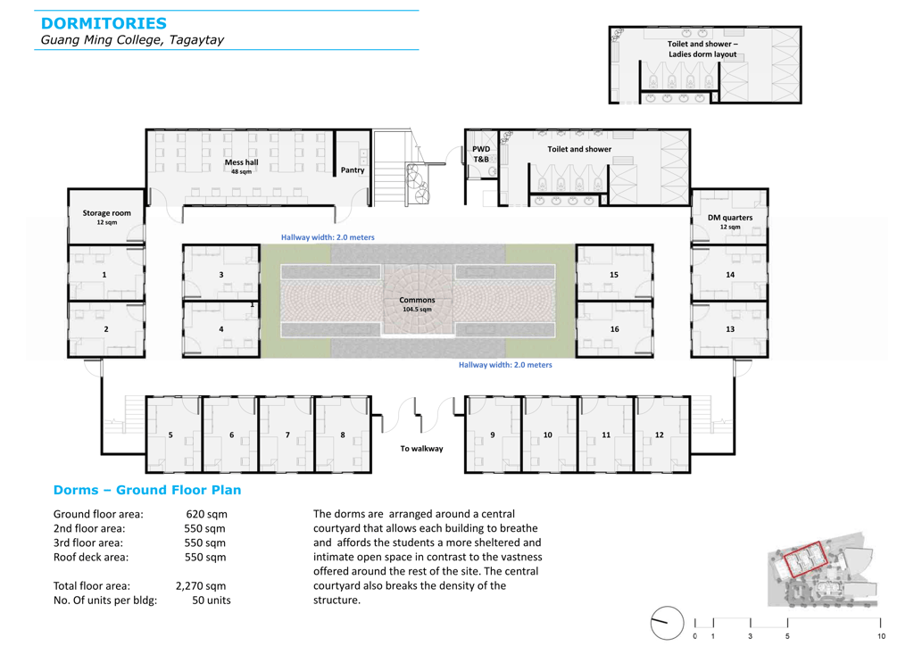
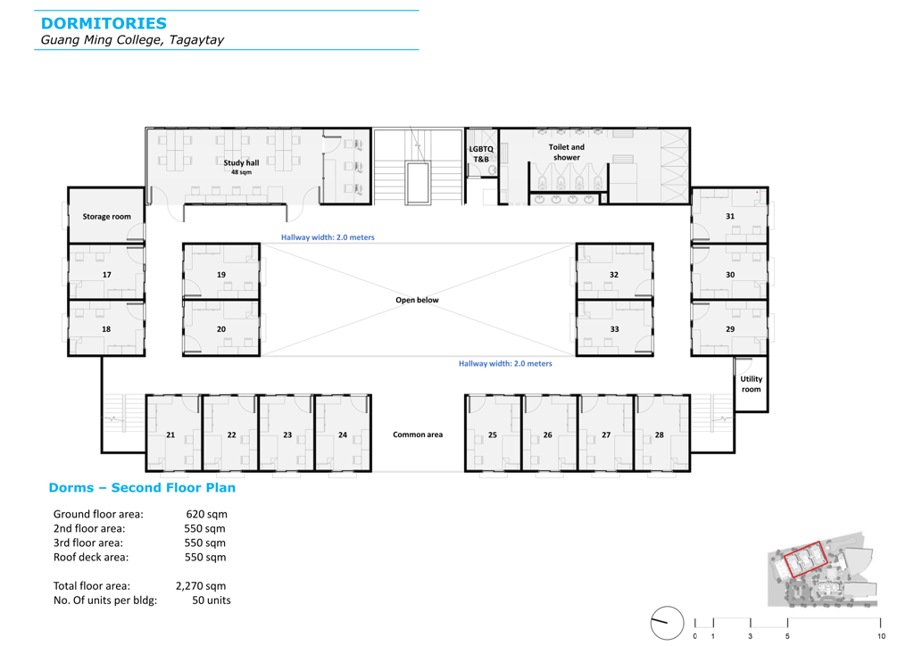
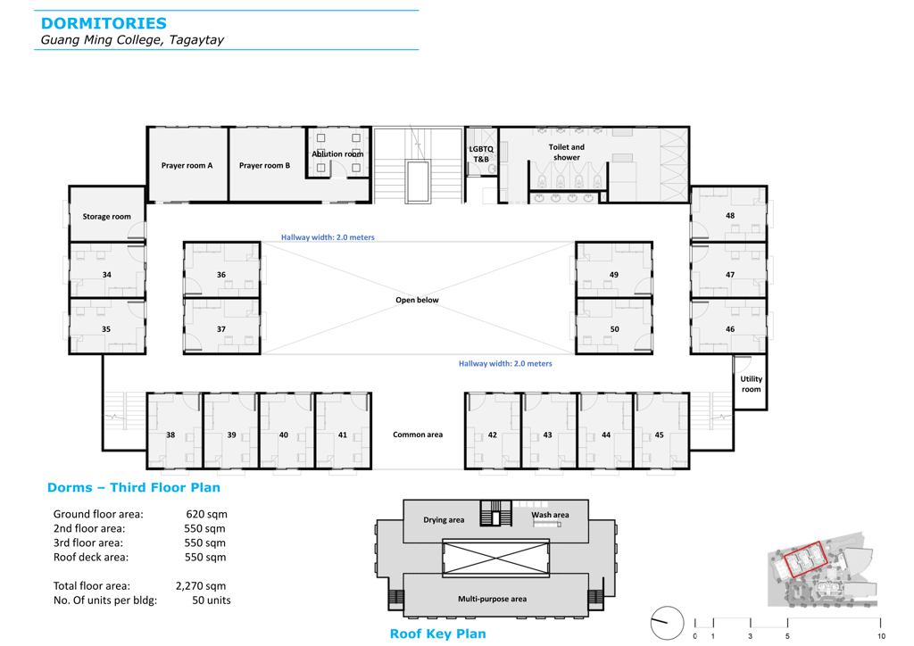
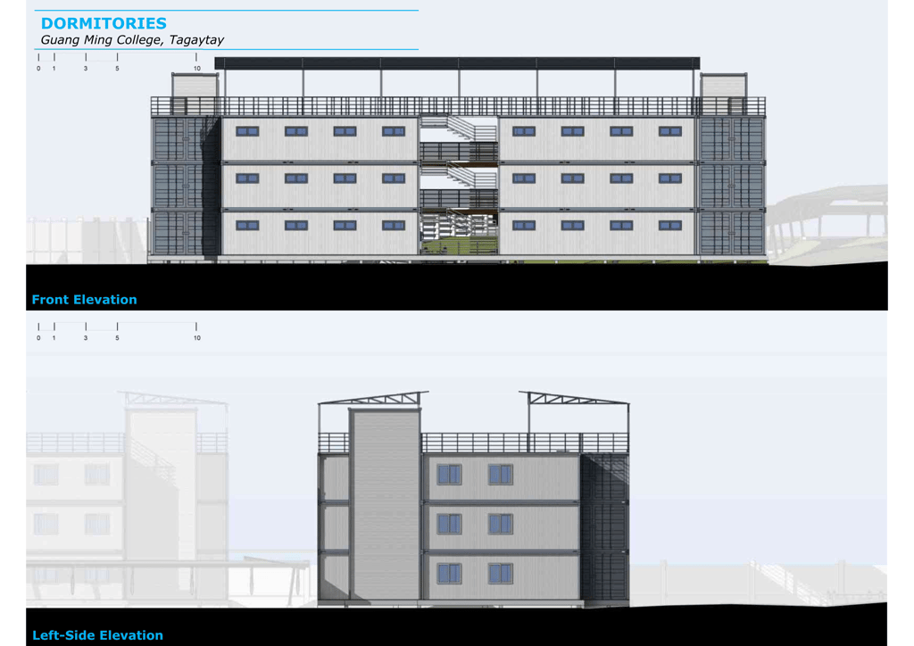
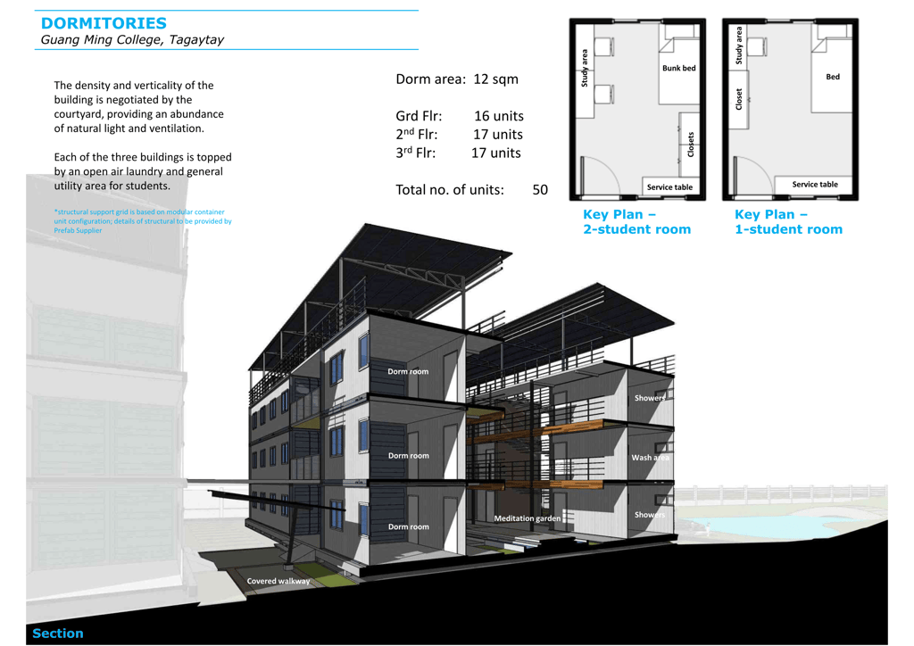
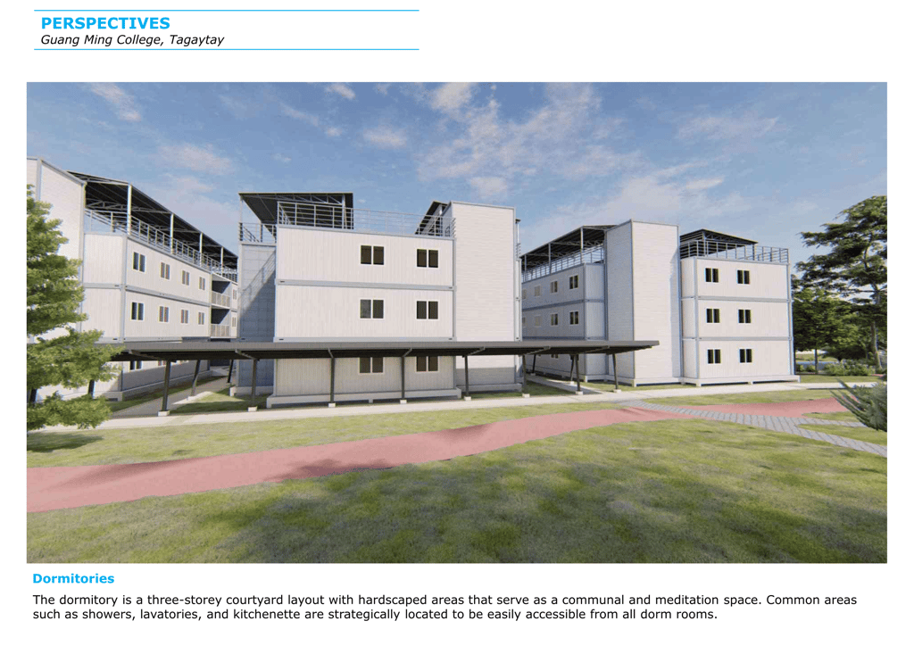
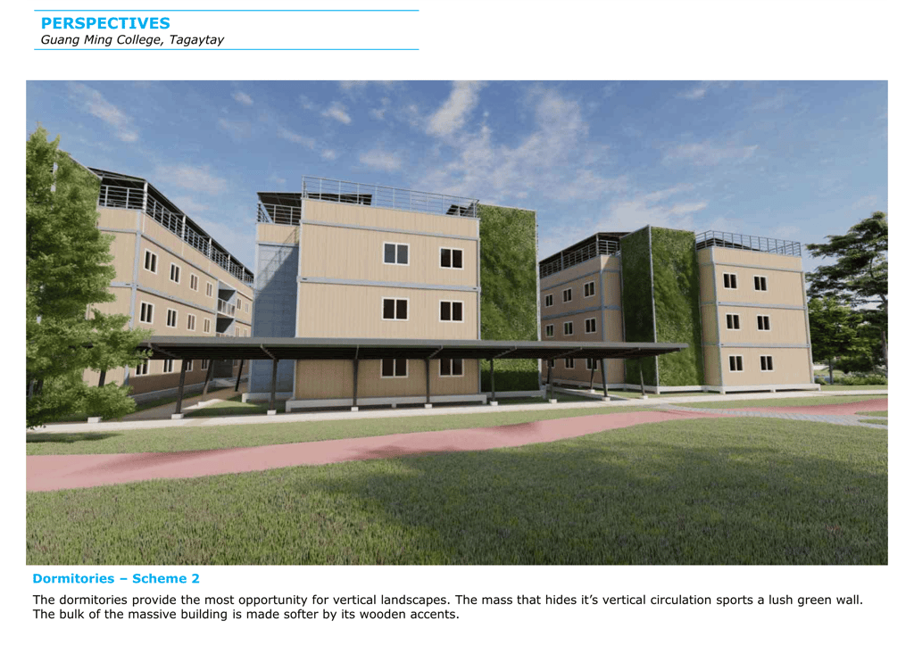
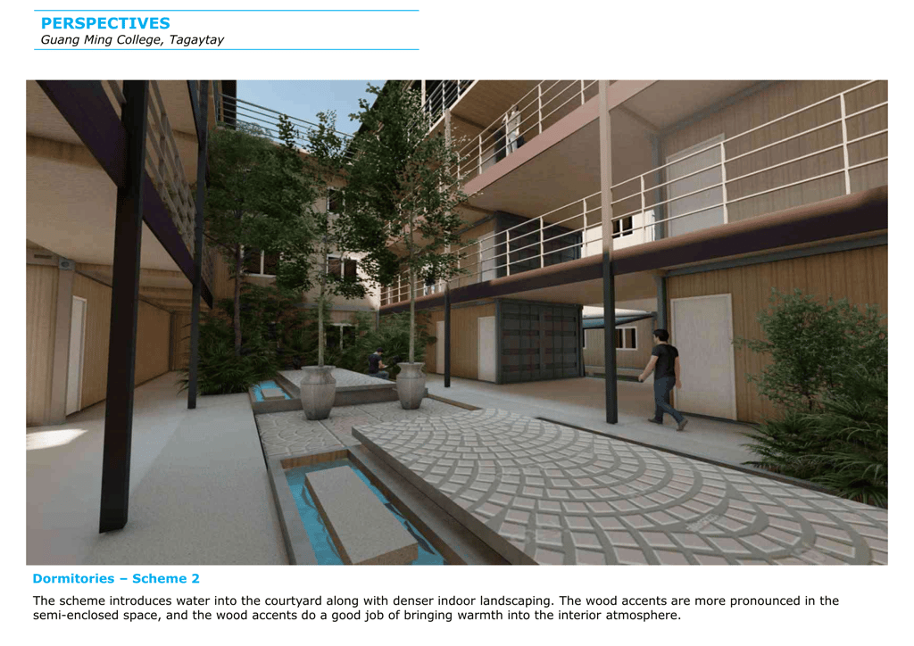
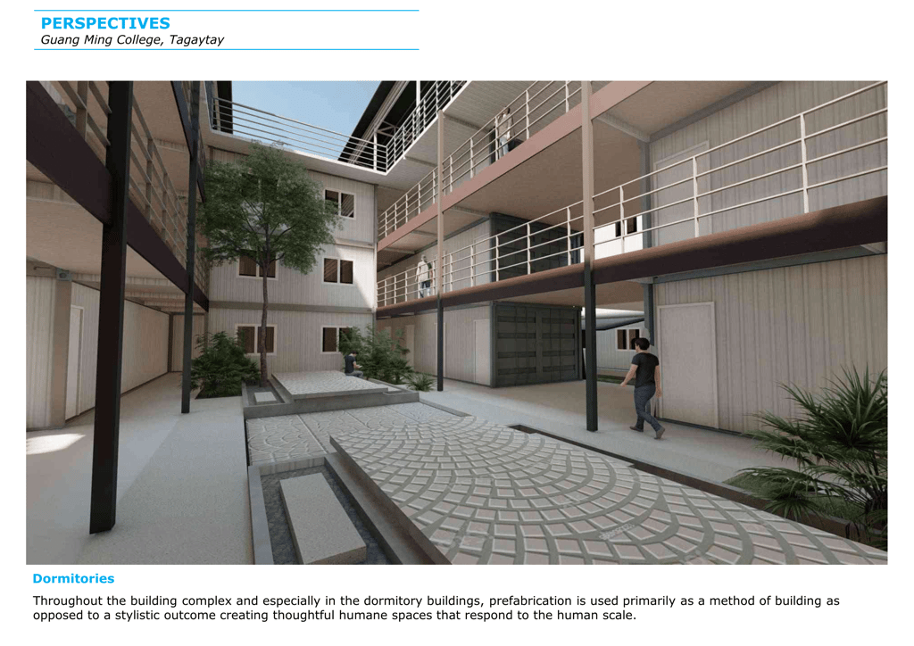
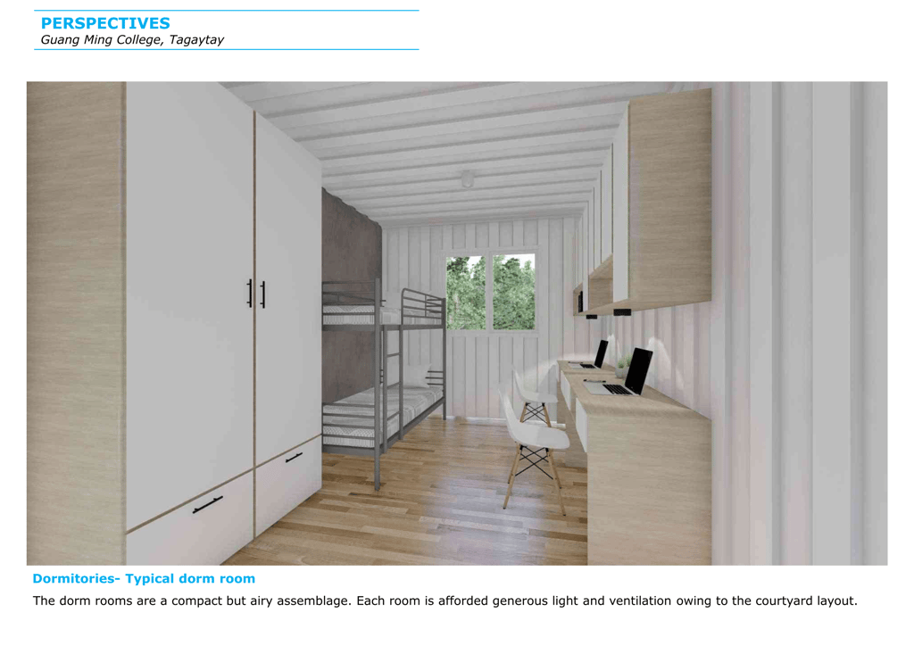
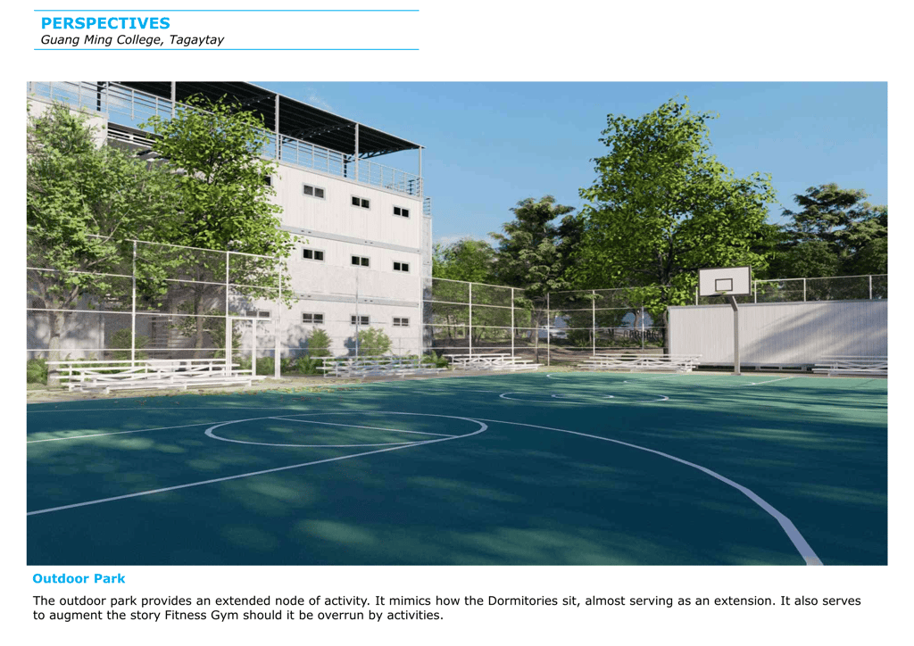
The dormitories make up the bulk of the development so the mass is situated at a lower elevation as not to dominate the area visually. Three dormitory buildings ascend very gently to the West bounded by a basket ball court.