173 Farnaby Road
Architectural design
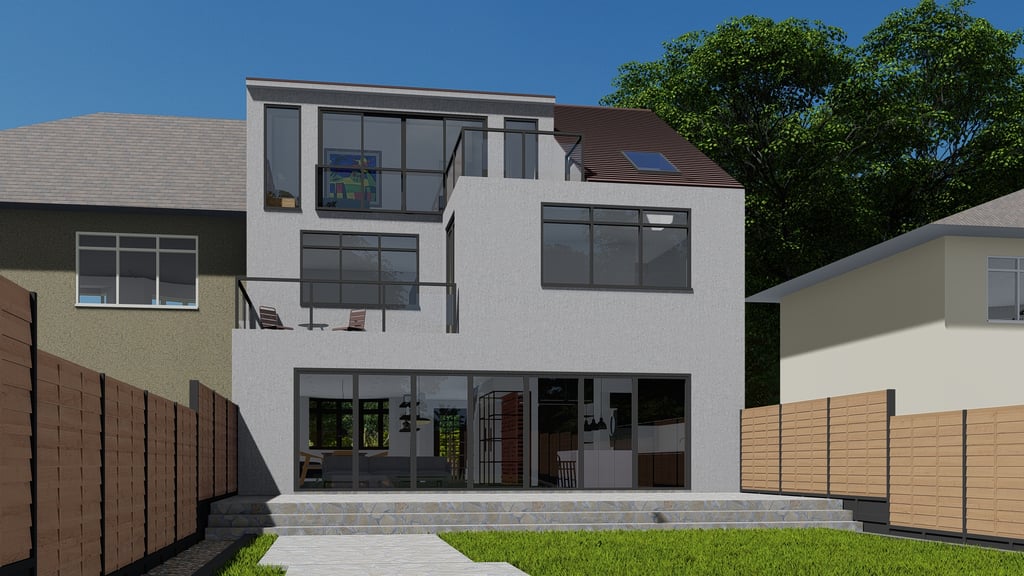
The design work was composed of improving the whole aesthetic of the house with the addition of a loft bedroom.
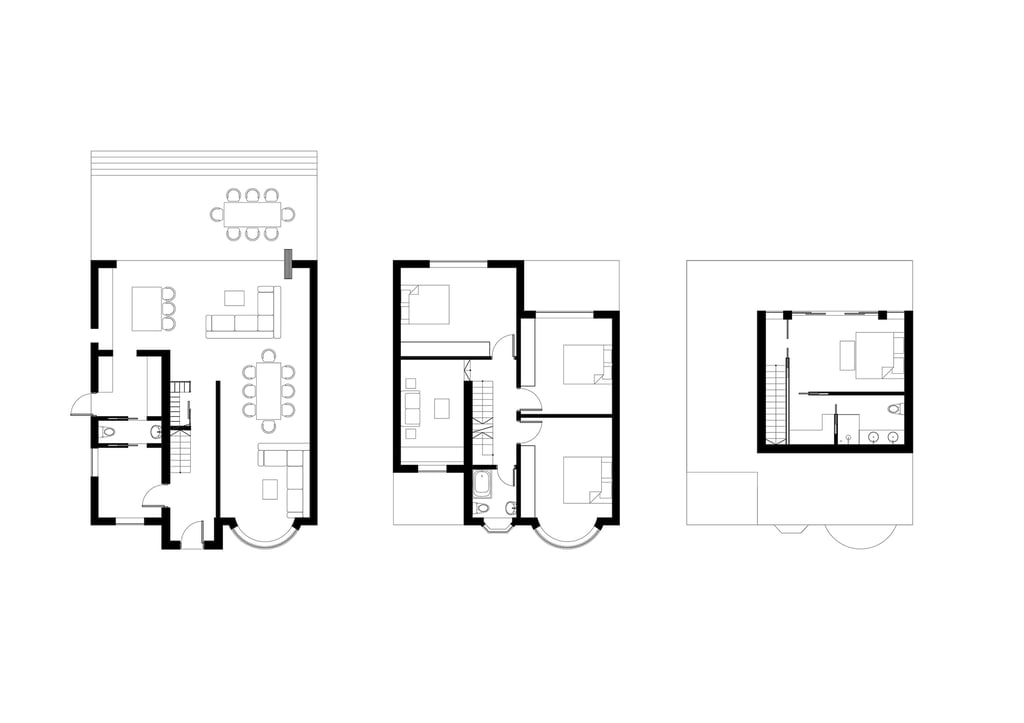
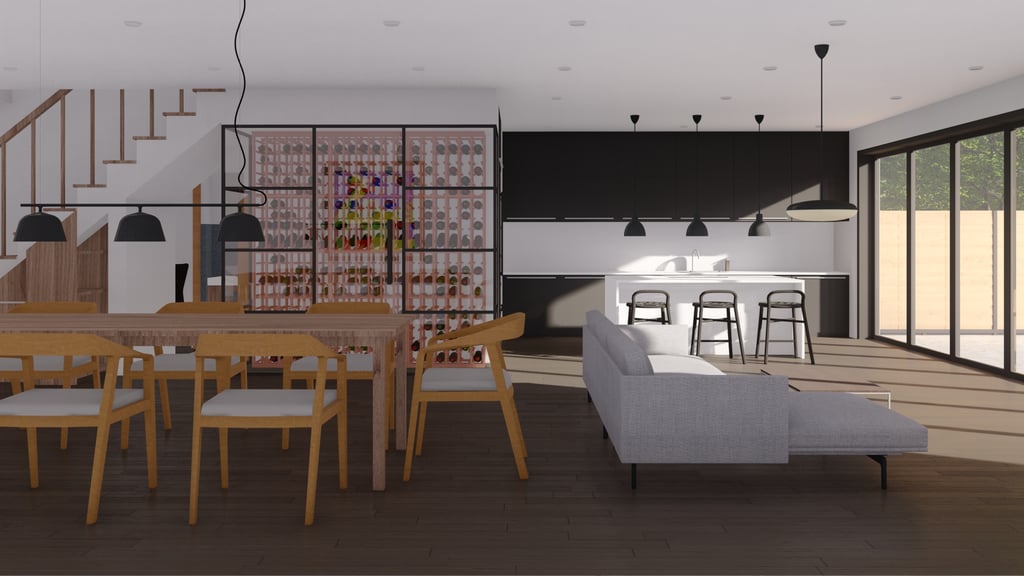
The living, dining and kitchen compose the open plan where they once were separated. A wine displace is located under the stair space; enclosed In its own glass partition acting as a display.
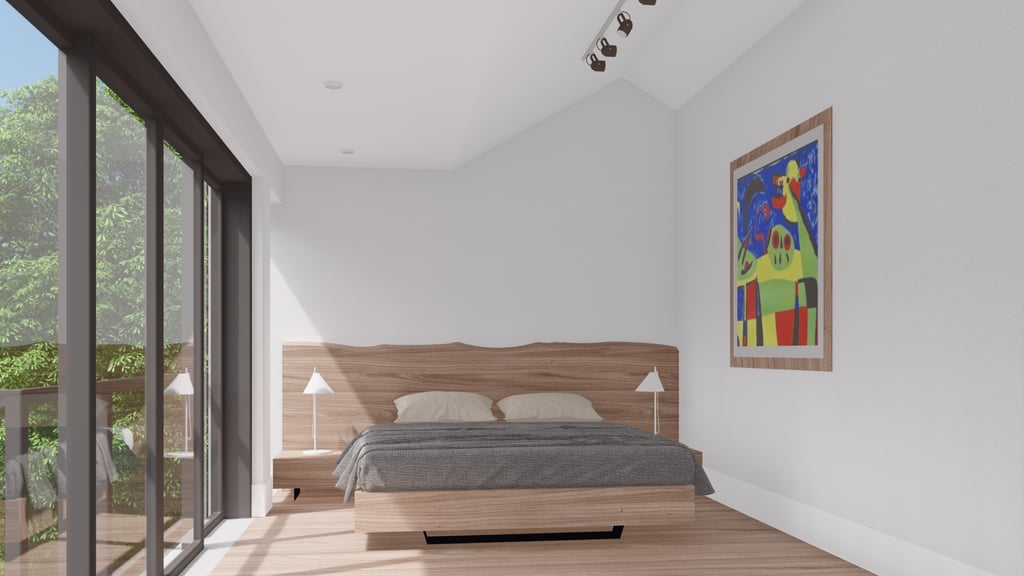
The first floor has the media room and three bedrooms. The loft serves as the master suite with its own bathroom.